


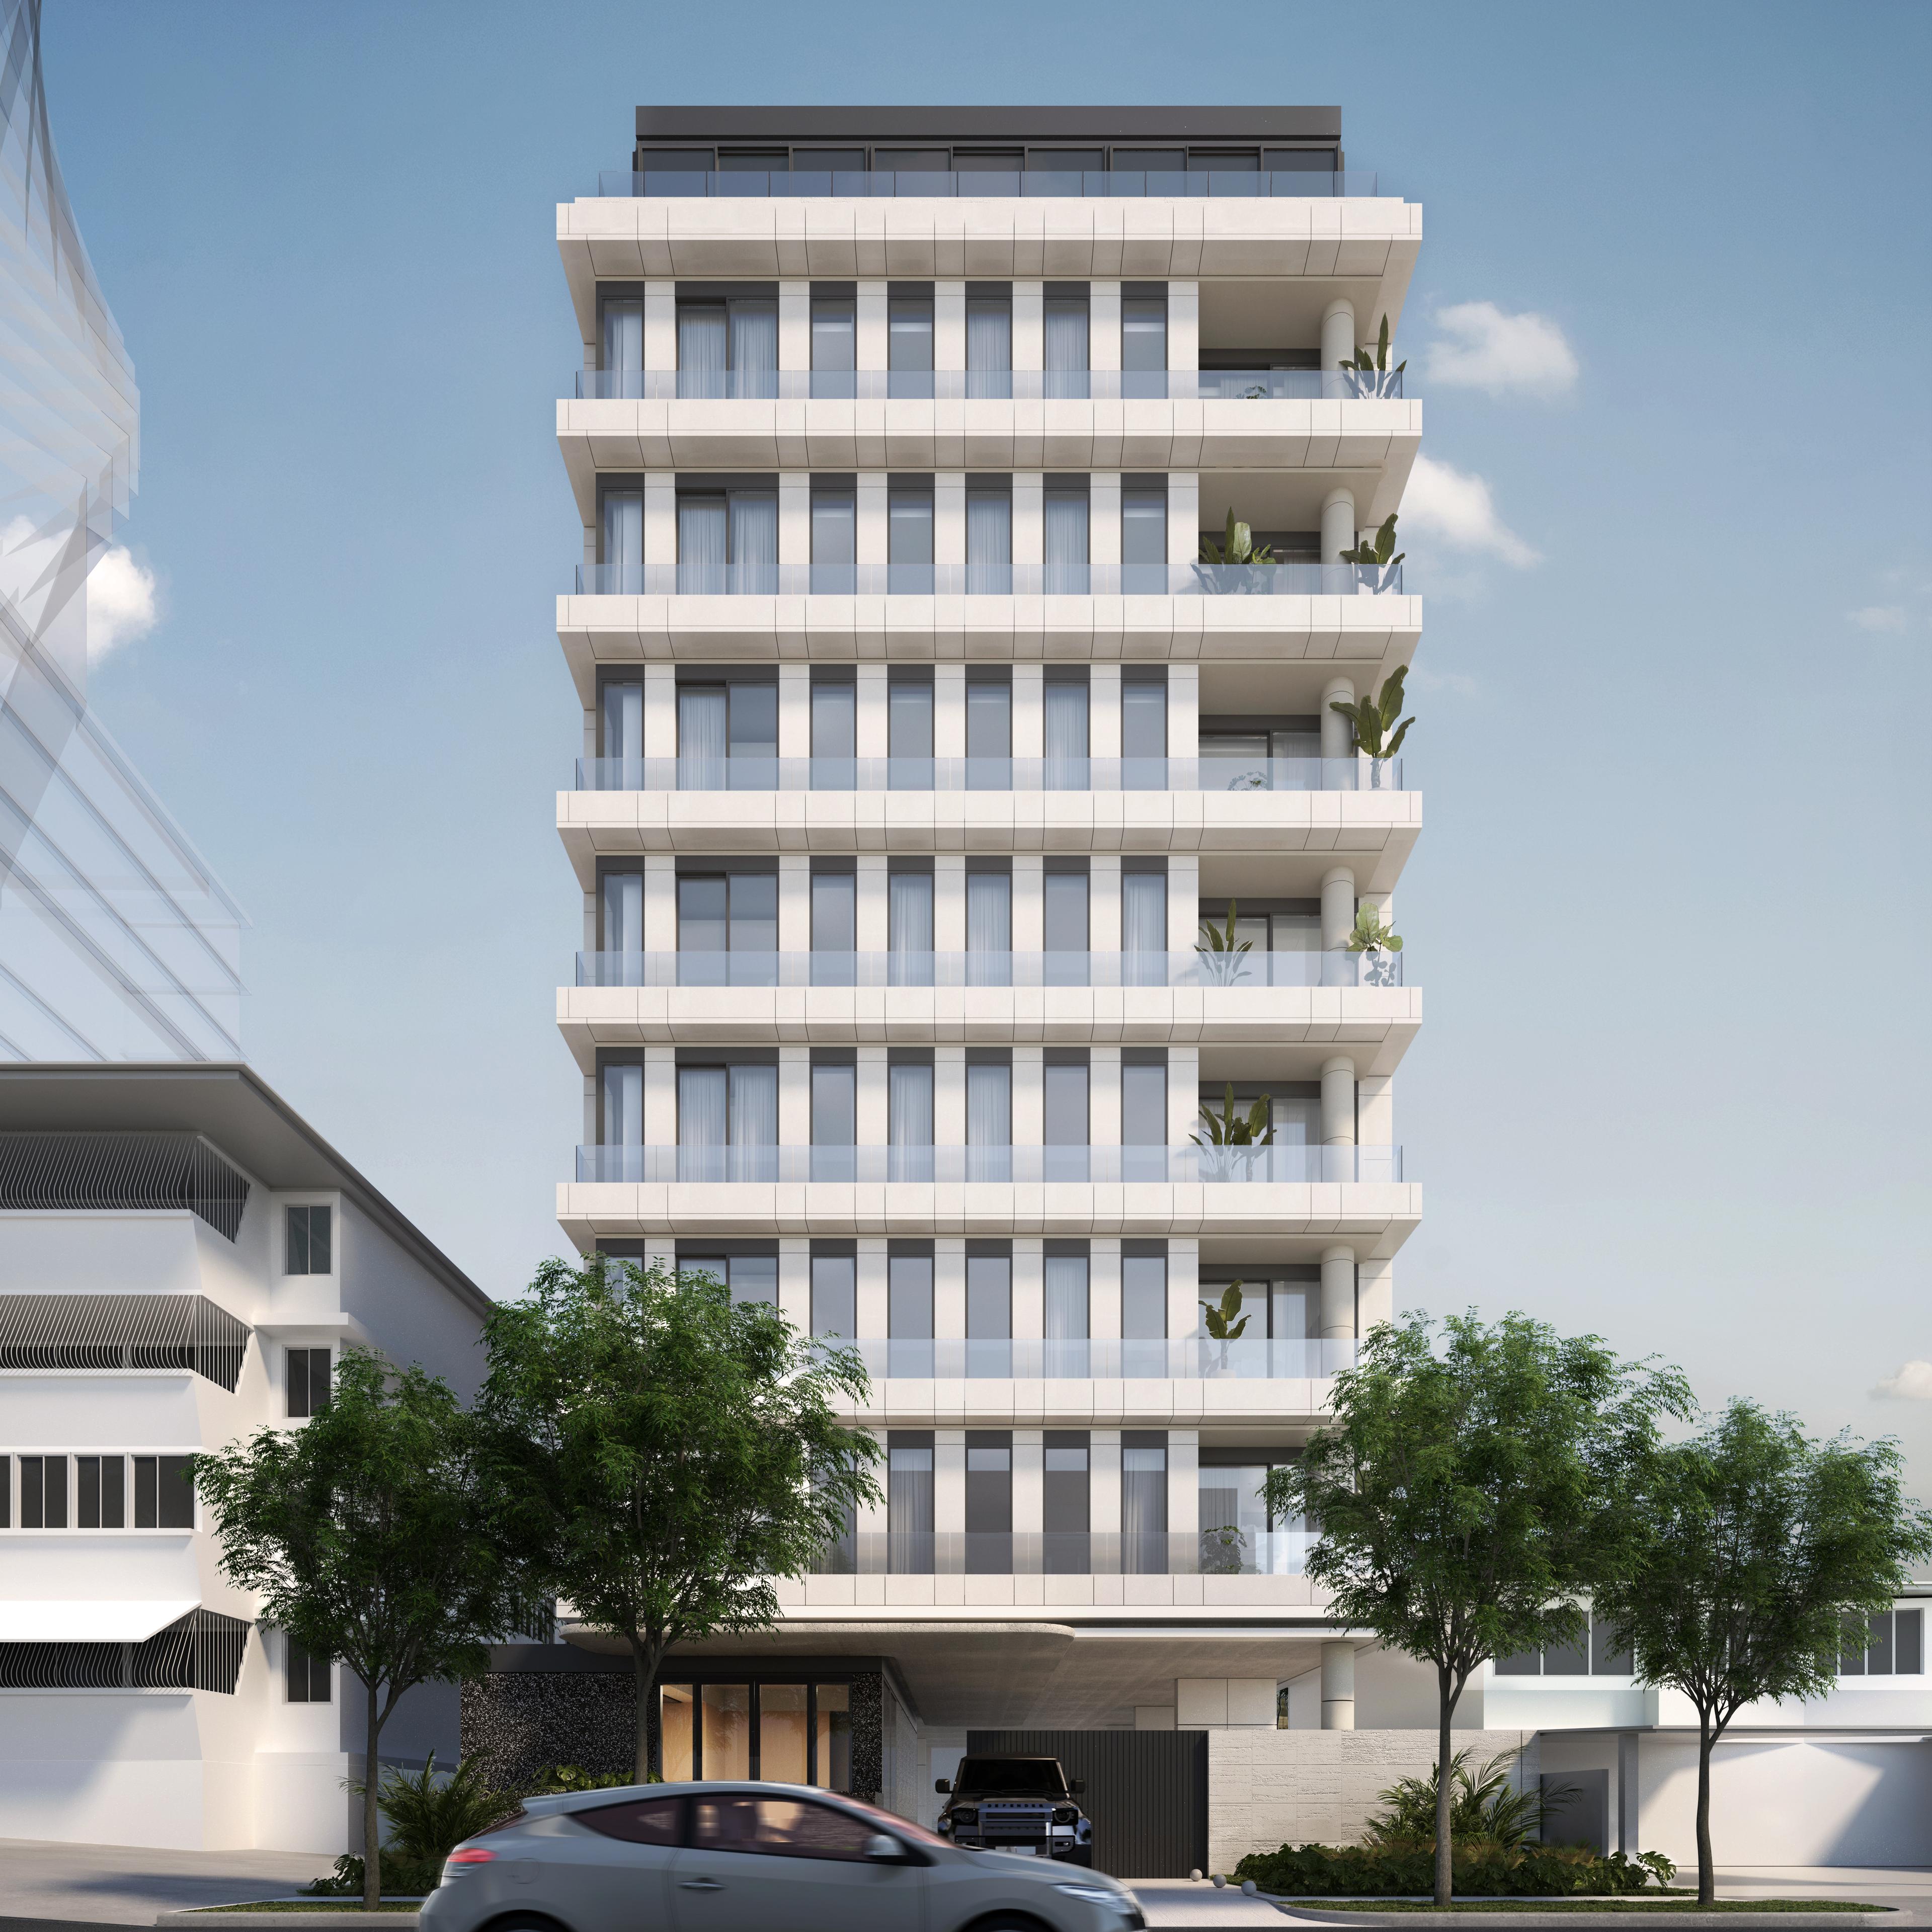
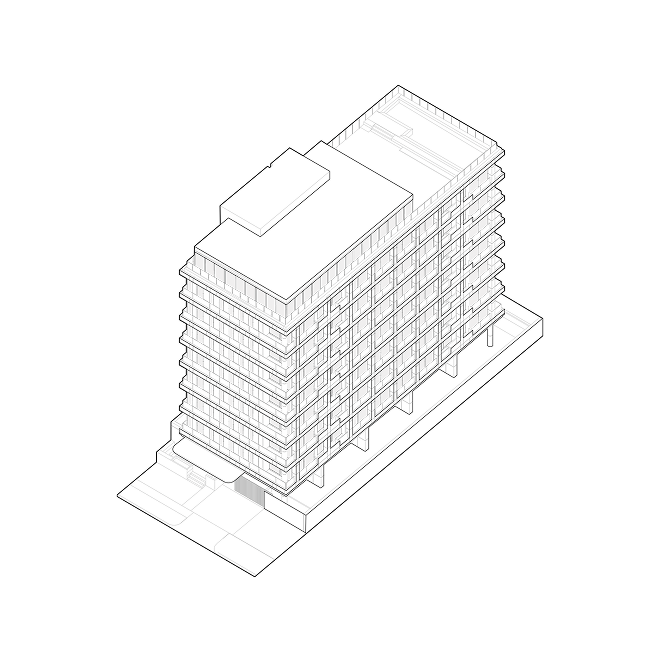
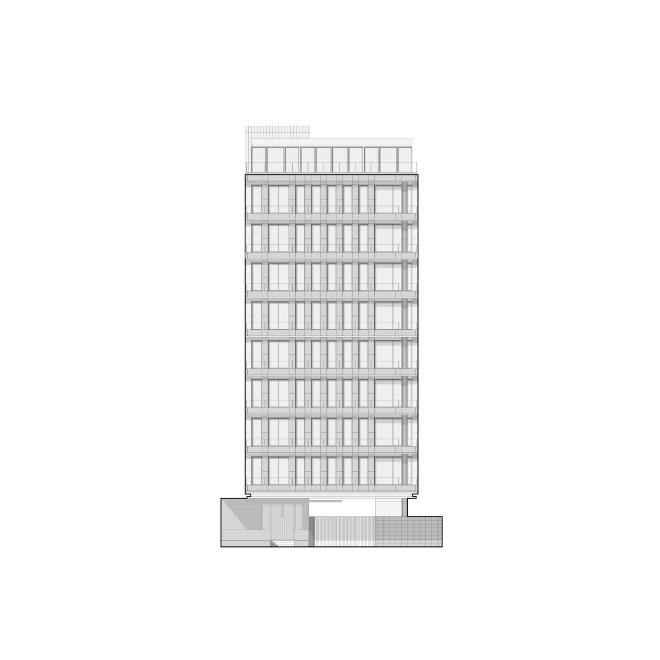
40 carefully designed residences in Obarrio, Panama City.
1 / 2
A residential experience where space moves easily — deep terraces, cross ventilation, open sightlines attuned to the rhythm of daily life.
Each residence is conceived as a quiet retreat, open to its surroundings — design in service of light, stillness, and permanence.
1 / 3
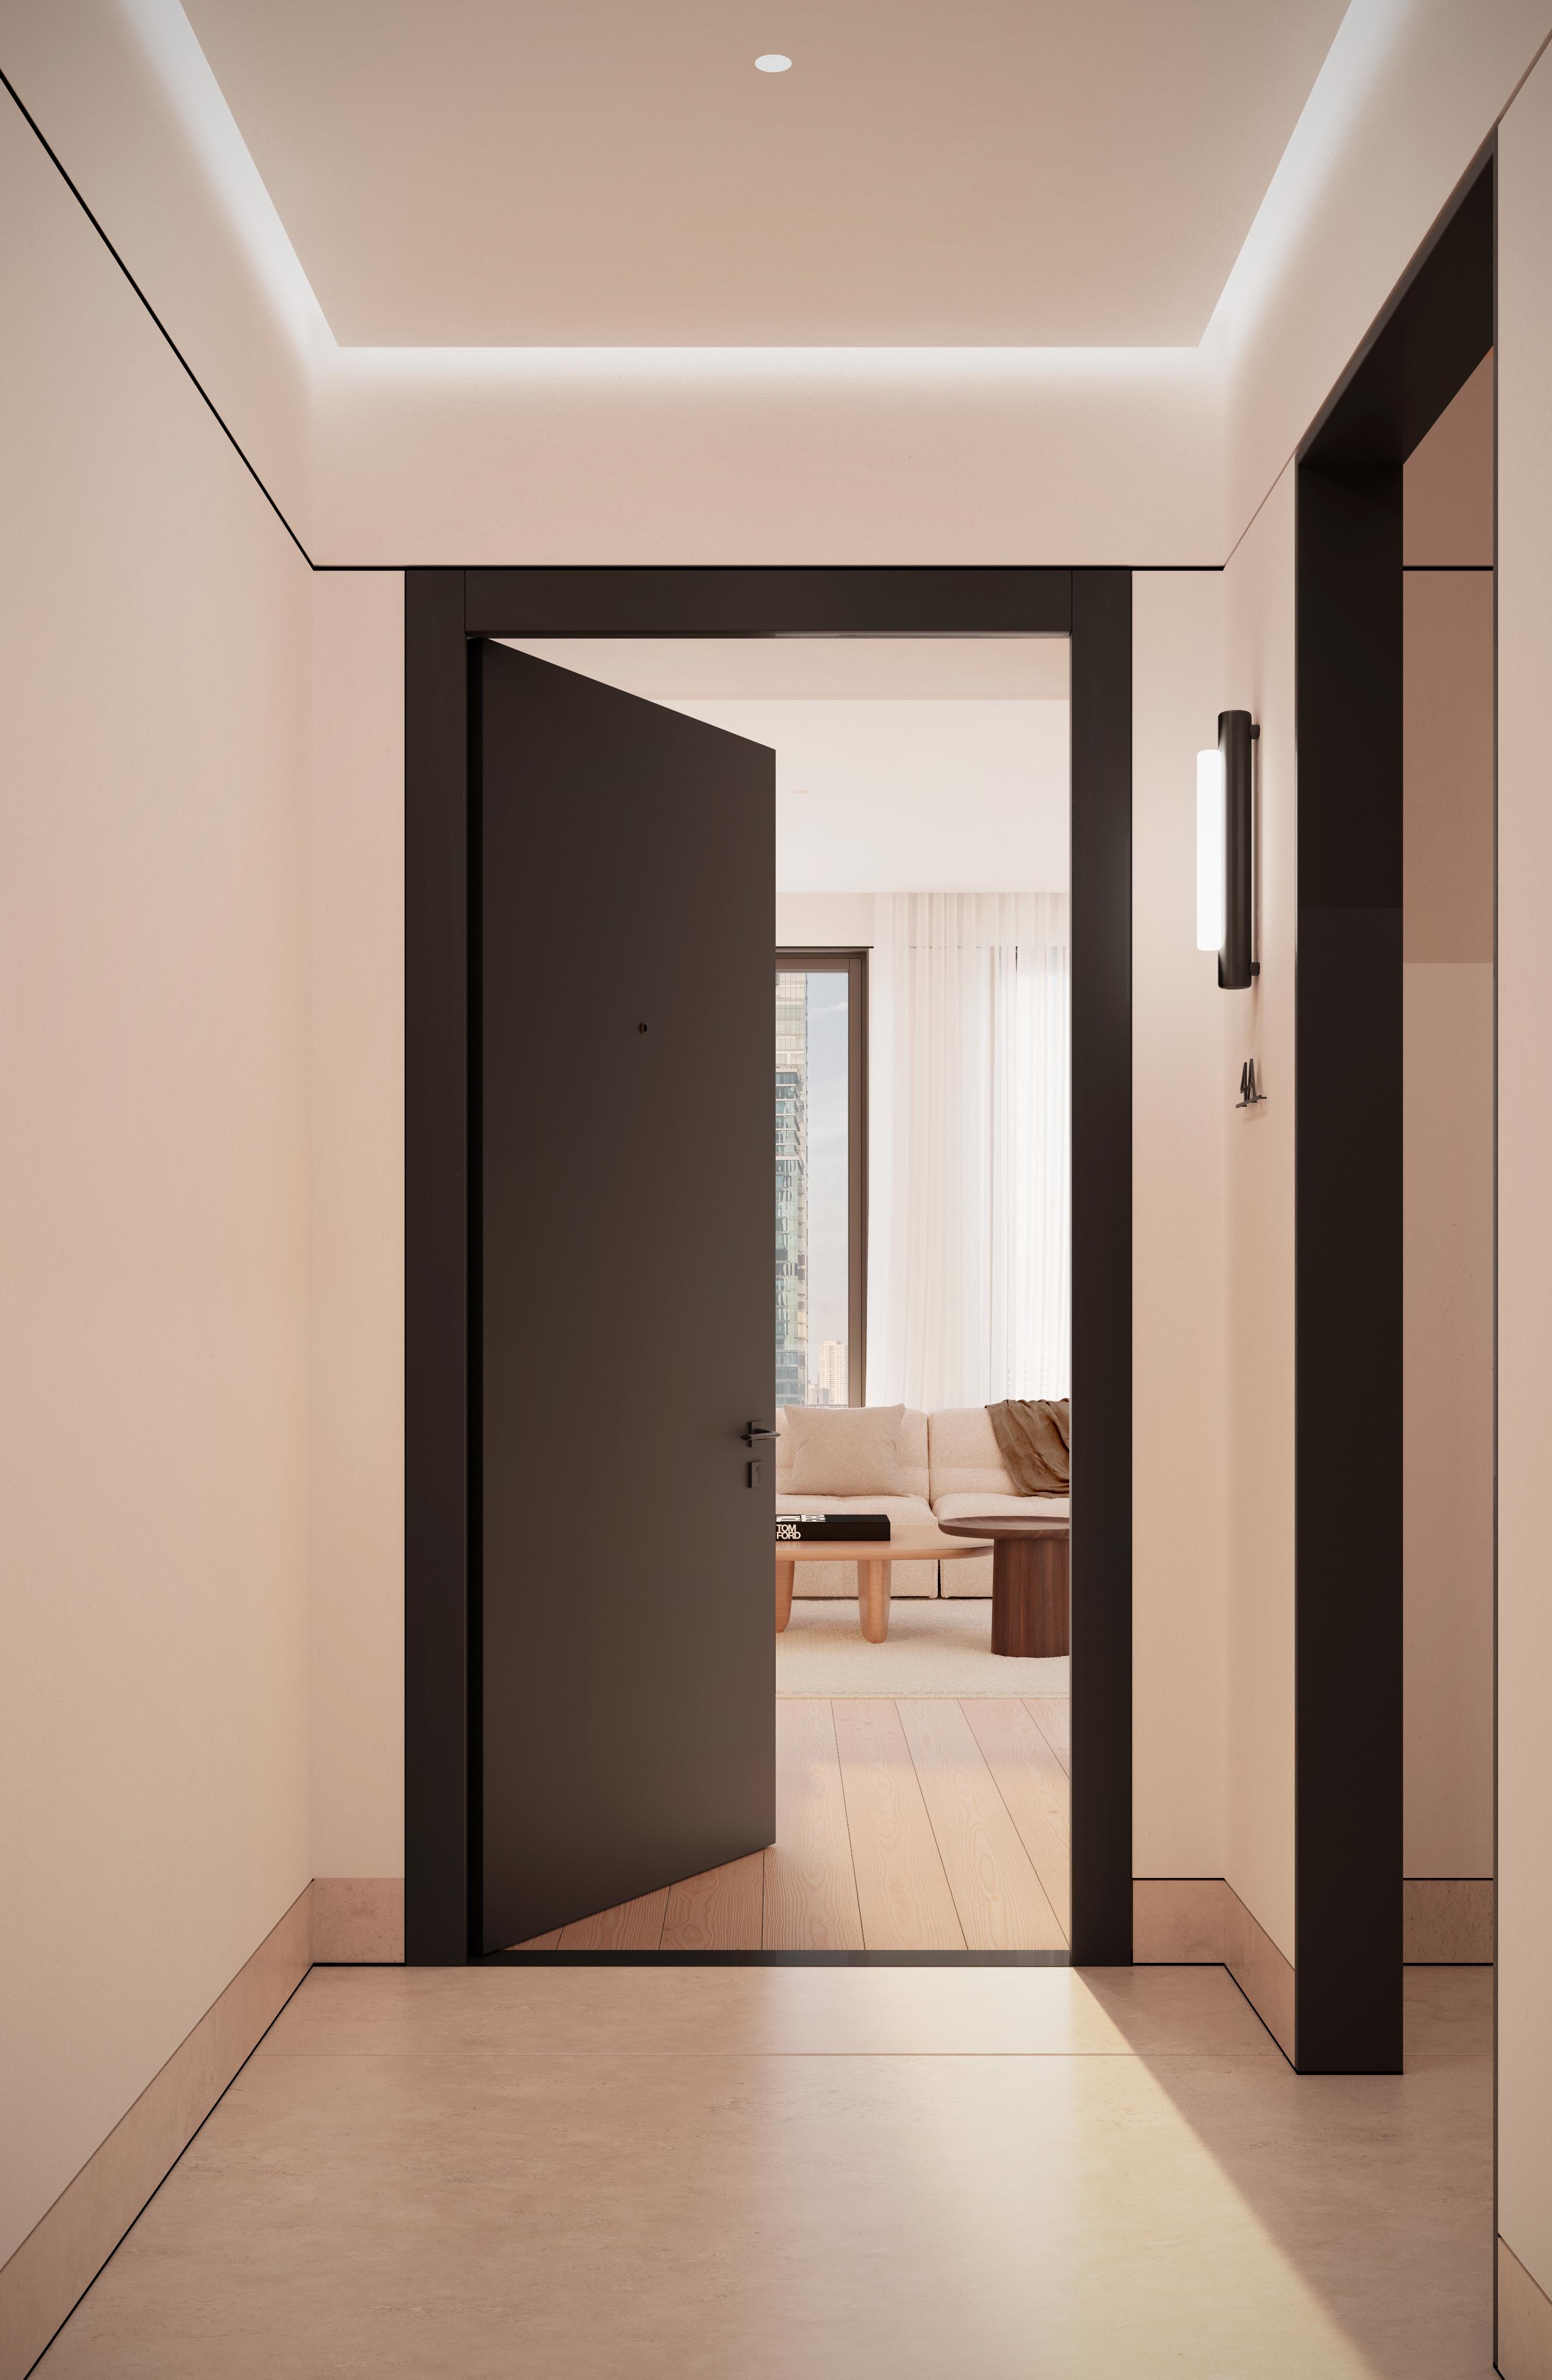
The apartments at ALTANA have been designed with a precise structure — one that translates light, rhythm, and calm into everyday architecture.
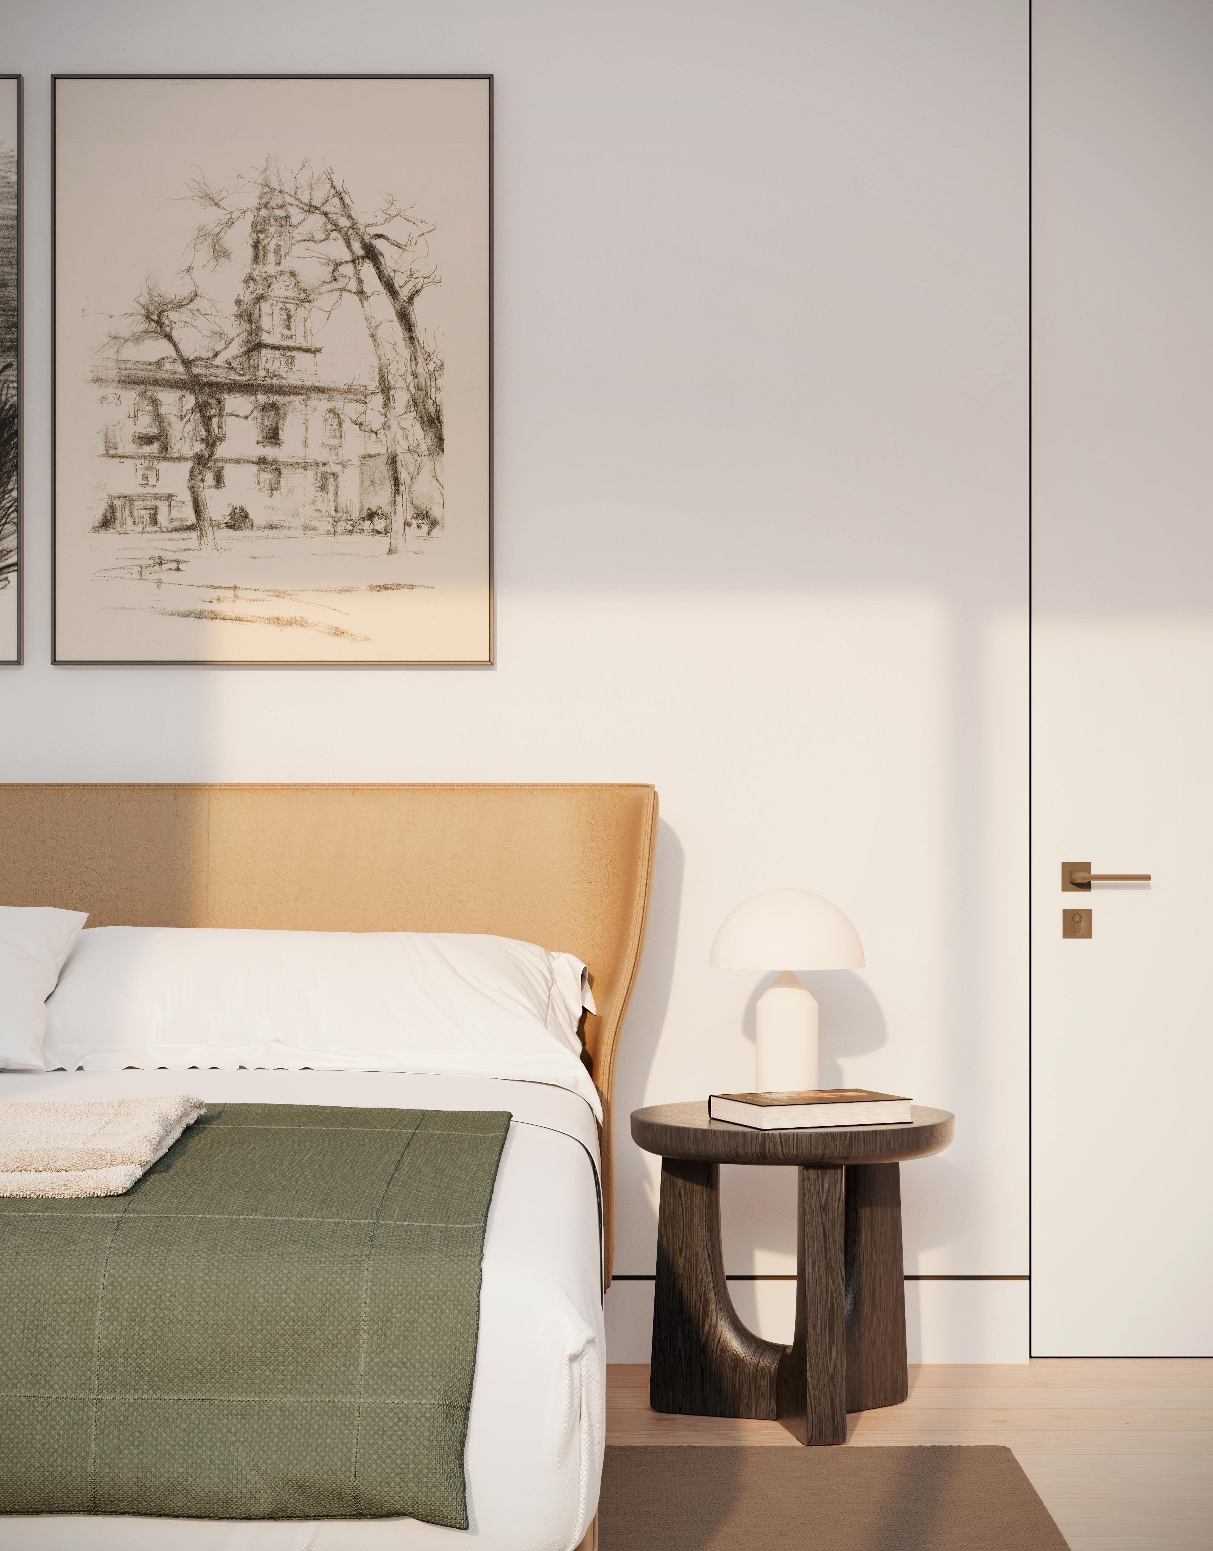
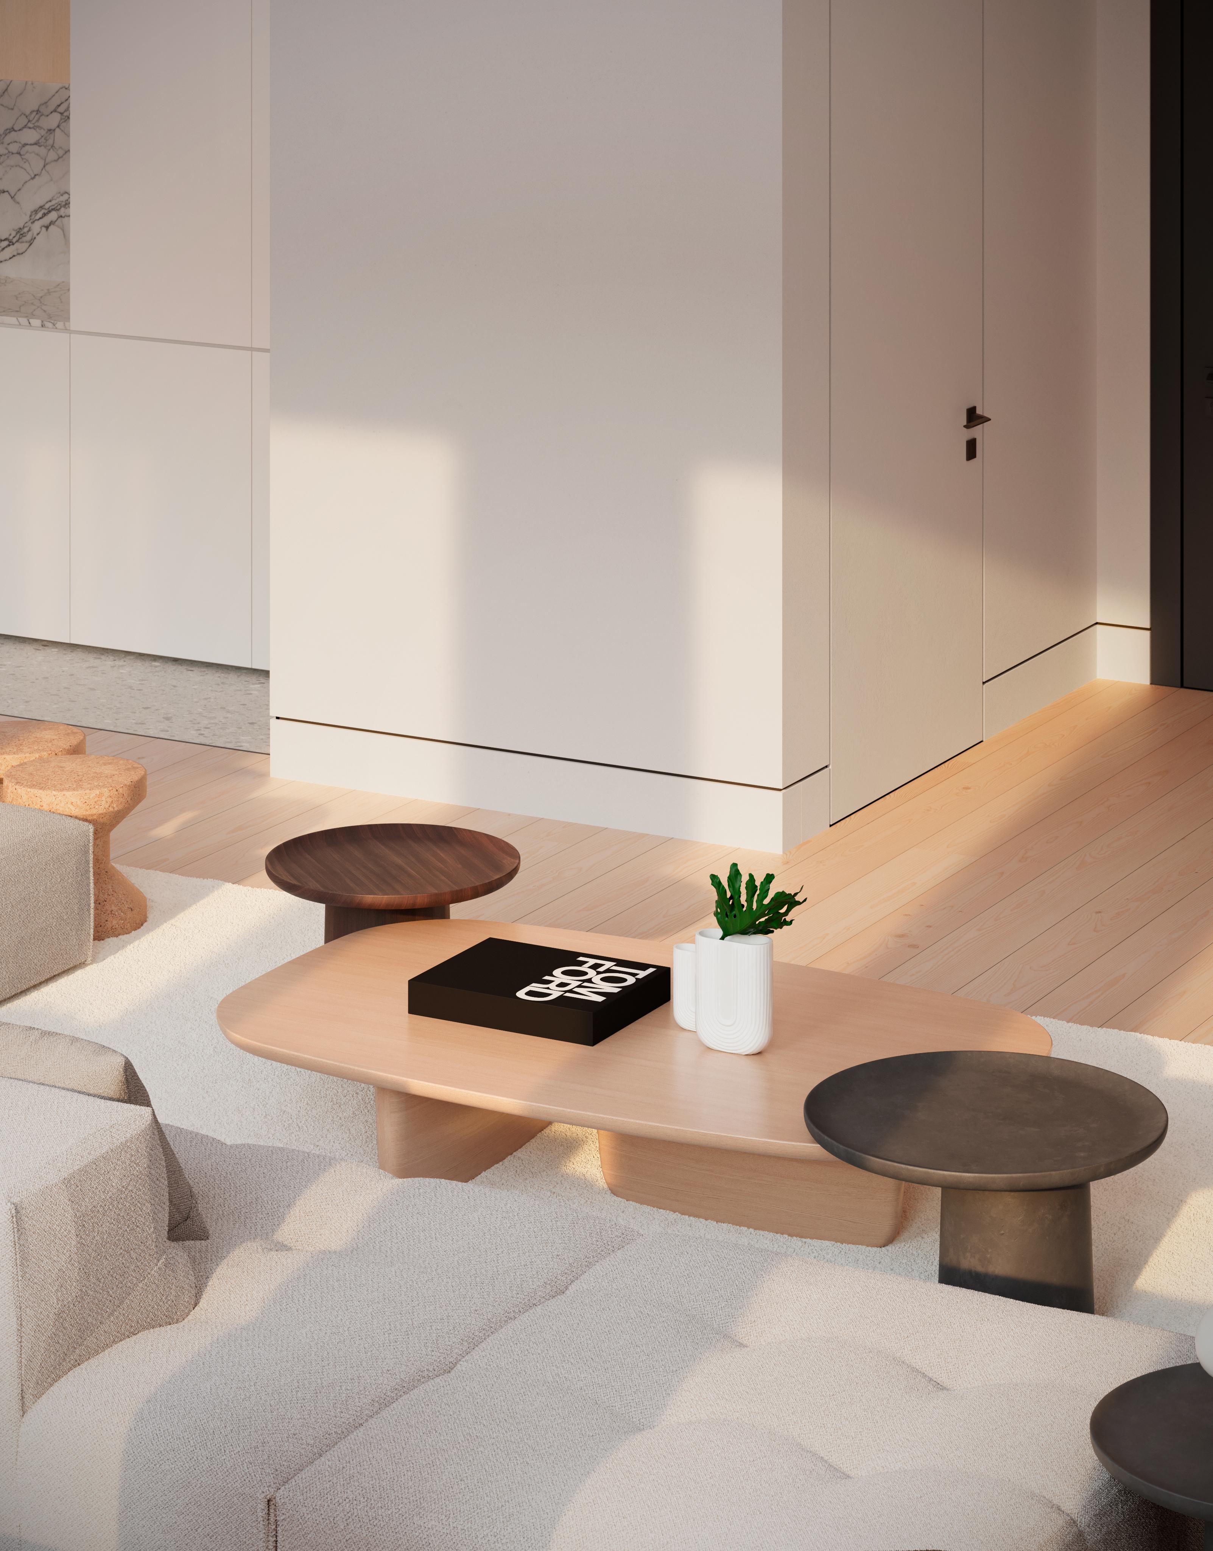
Interiors bring together neutral tones, honest materials, and warm textures, composing an atmosphere of contemporary restraint. The plan flows without effort — spaces that impose nothing, meeting the rhythms of daily life with a quiet intelligence.
40 Residences
Obarrio, Panama City
8 — Residential floors
Developed by Paralelo
2028
Interiors
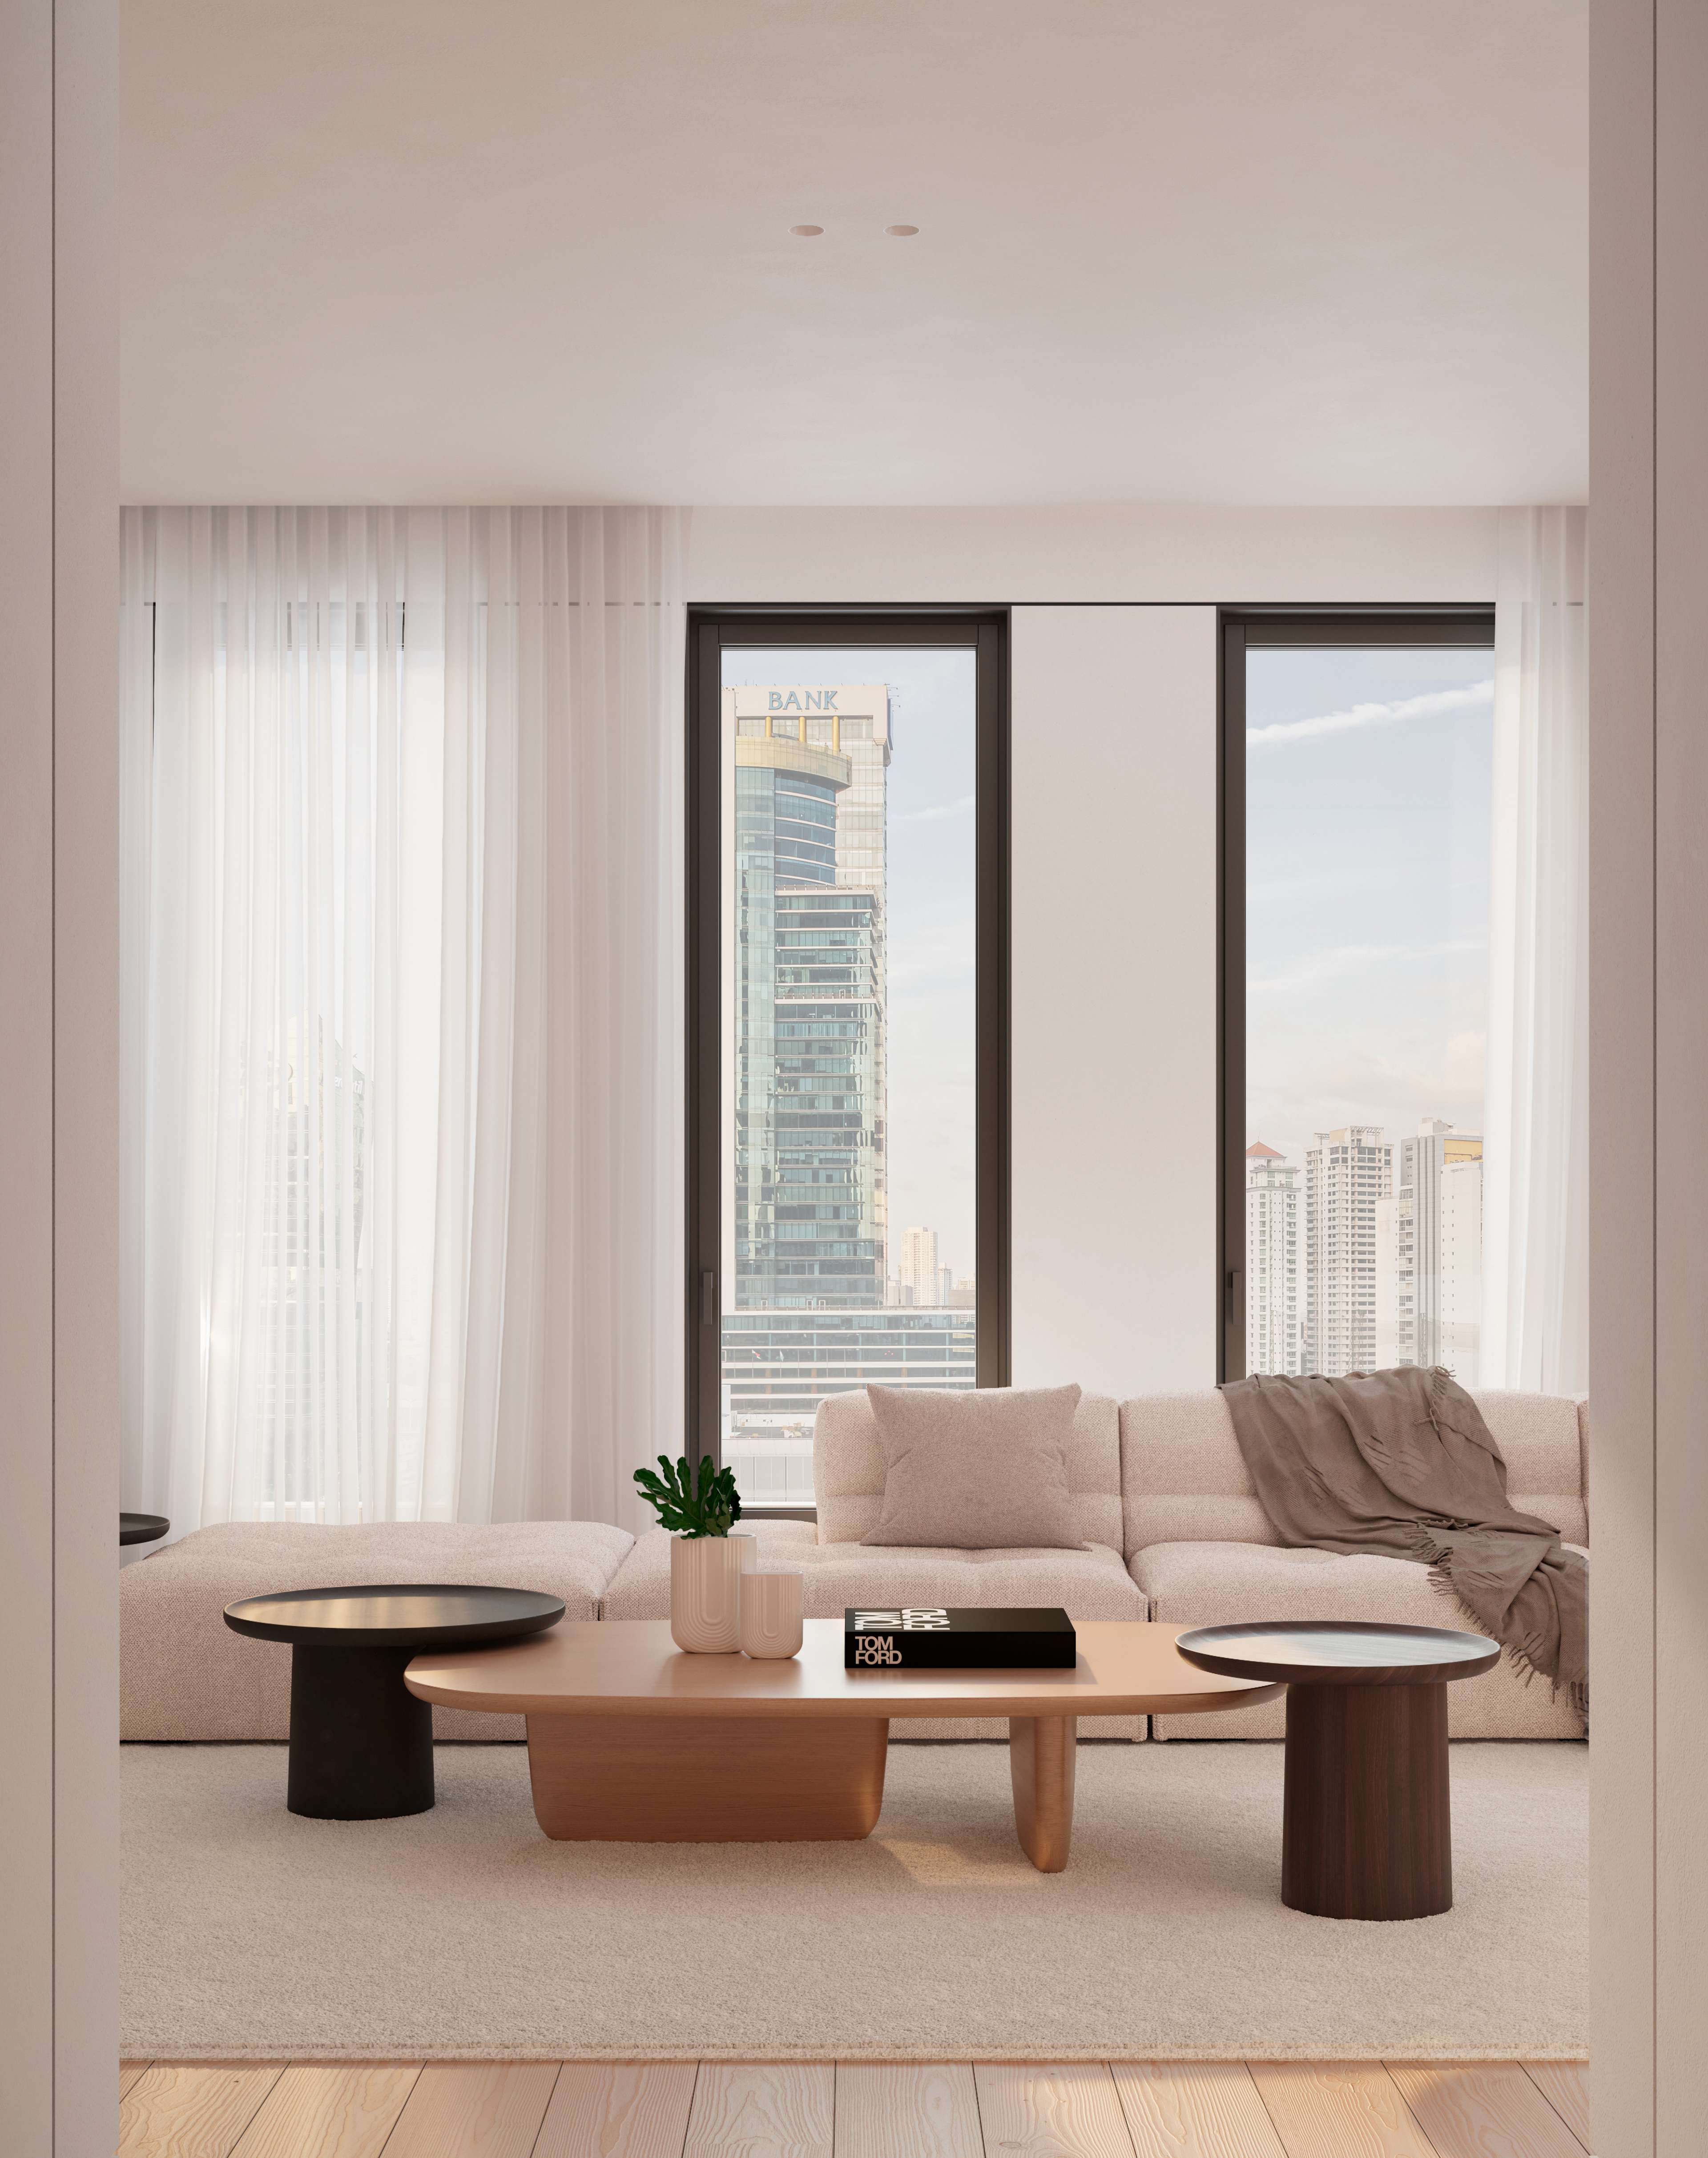
More than an assembly of finishes, the apartments offer a measured relationship between form and function. Well-proportioned windows, cross ventilation, and terraces that carry the living space outward strengthen the connection to the surroundings — raising the quality of daily life without excess.
3 Meter Ceilings
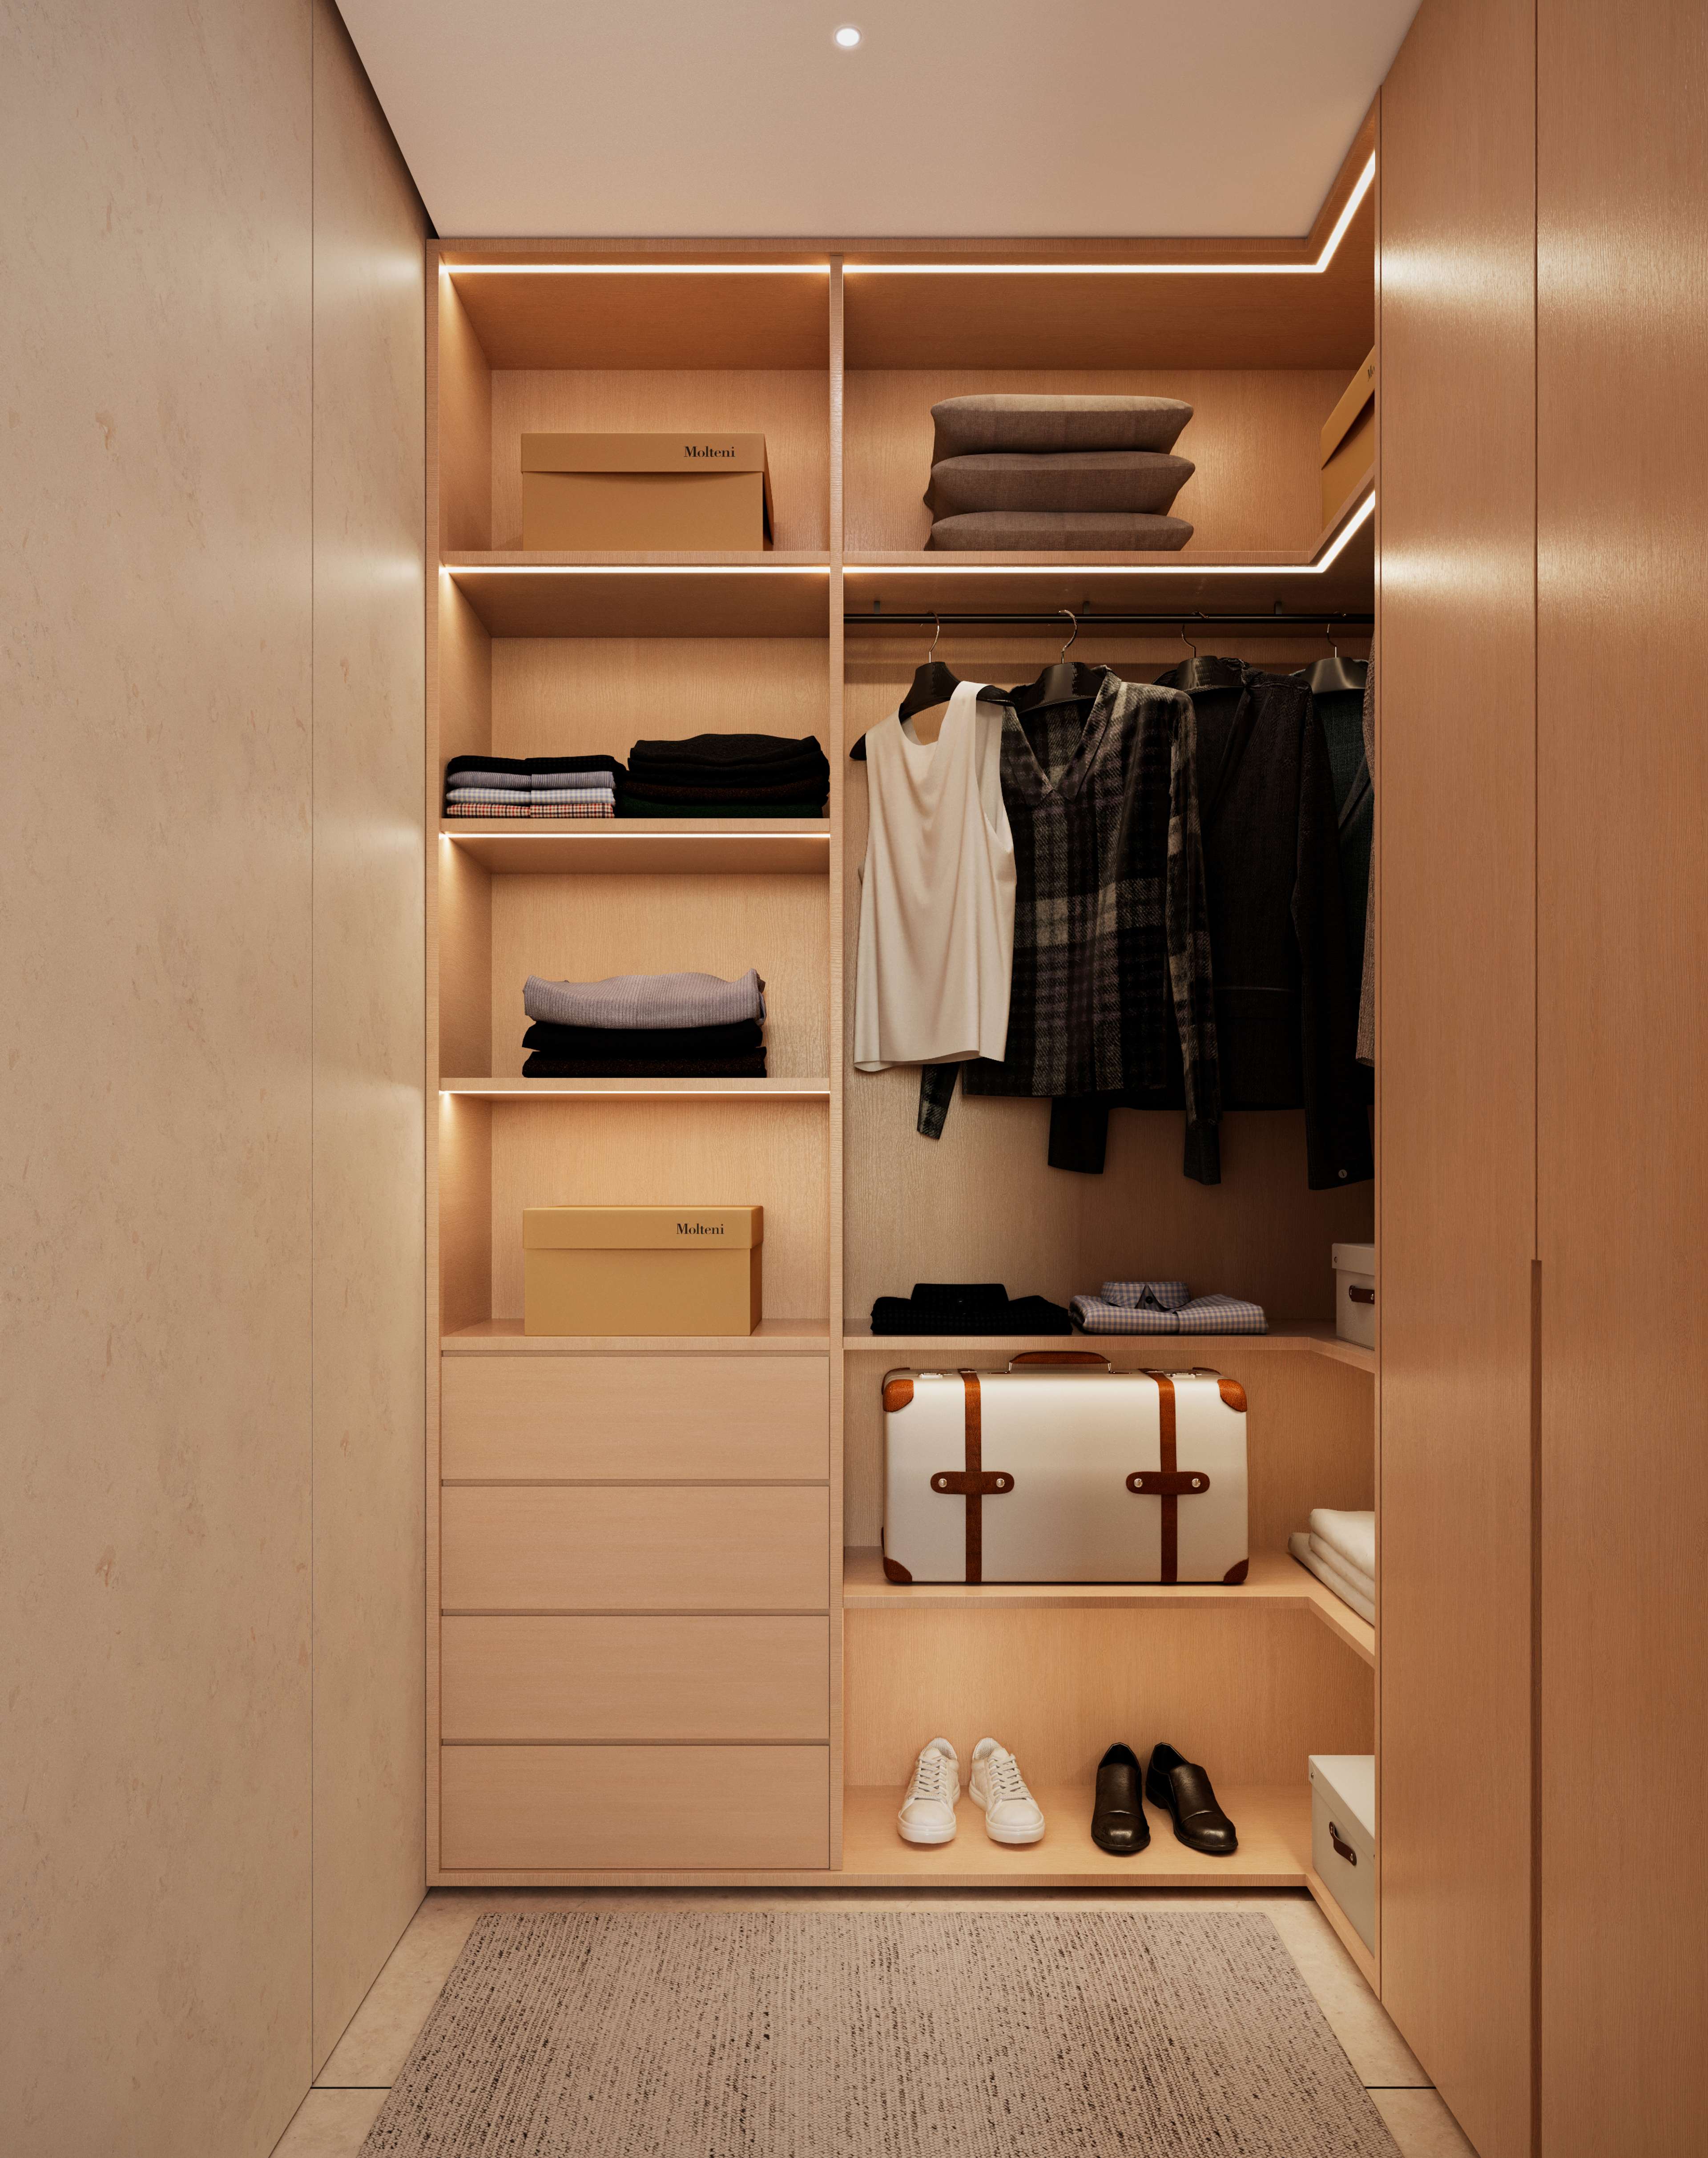
Natural wood finishes
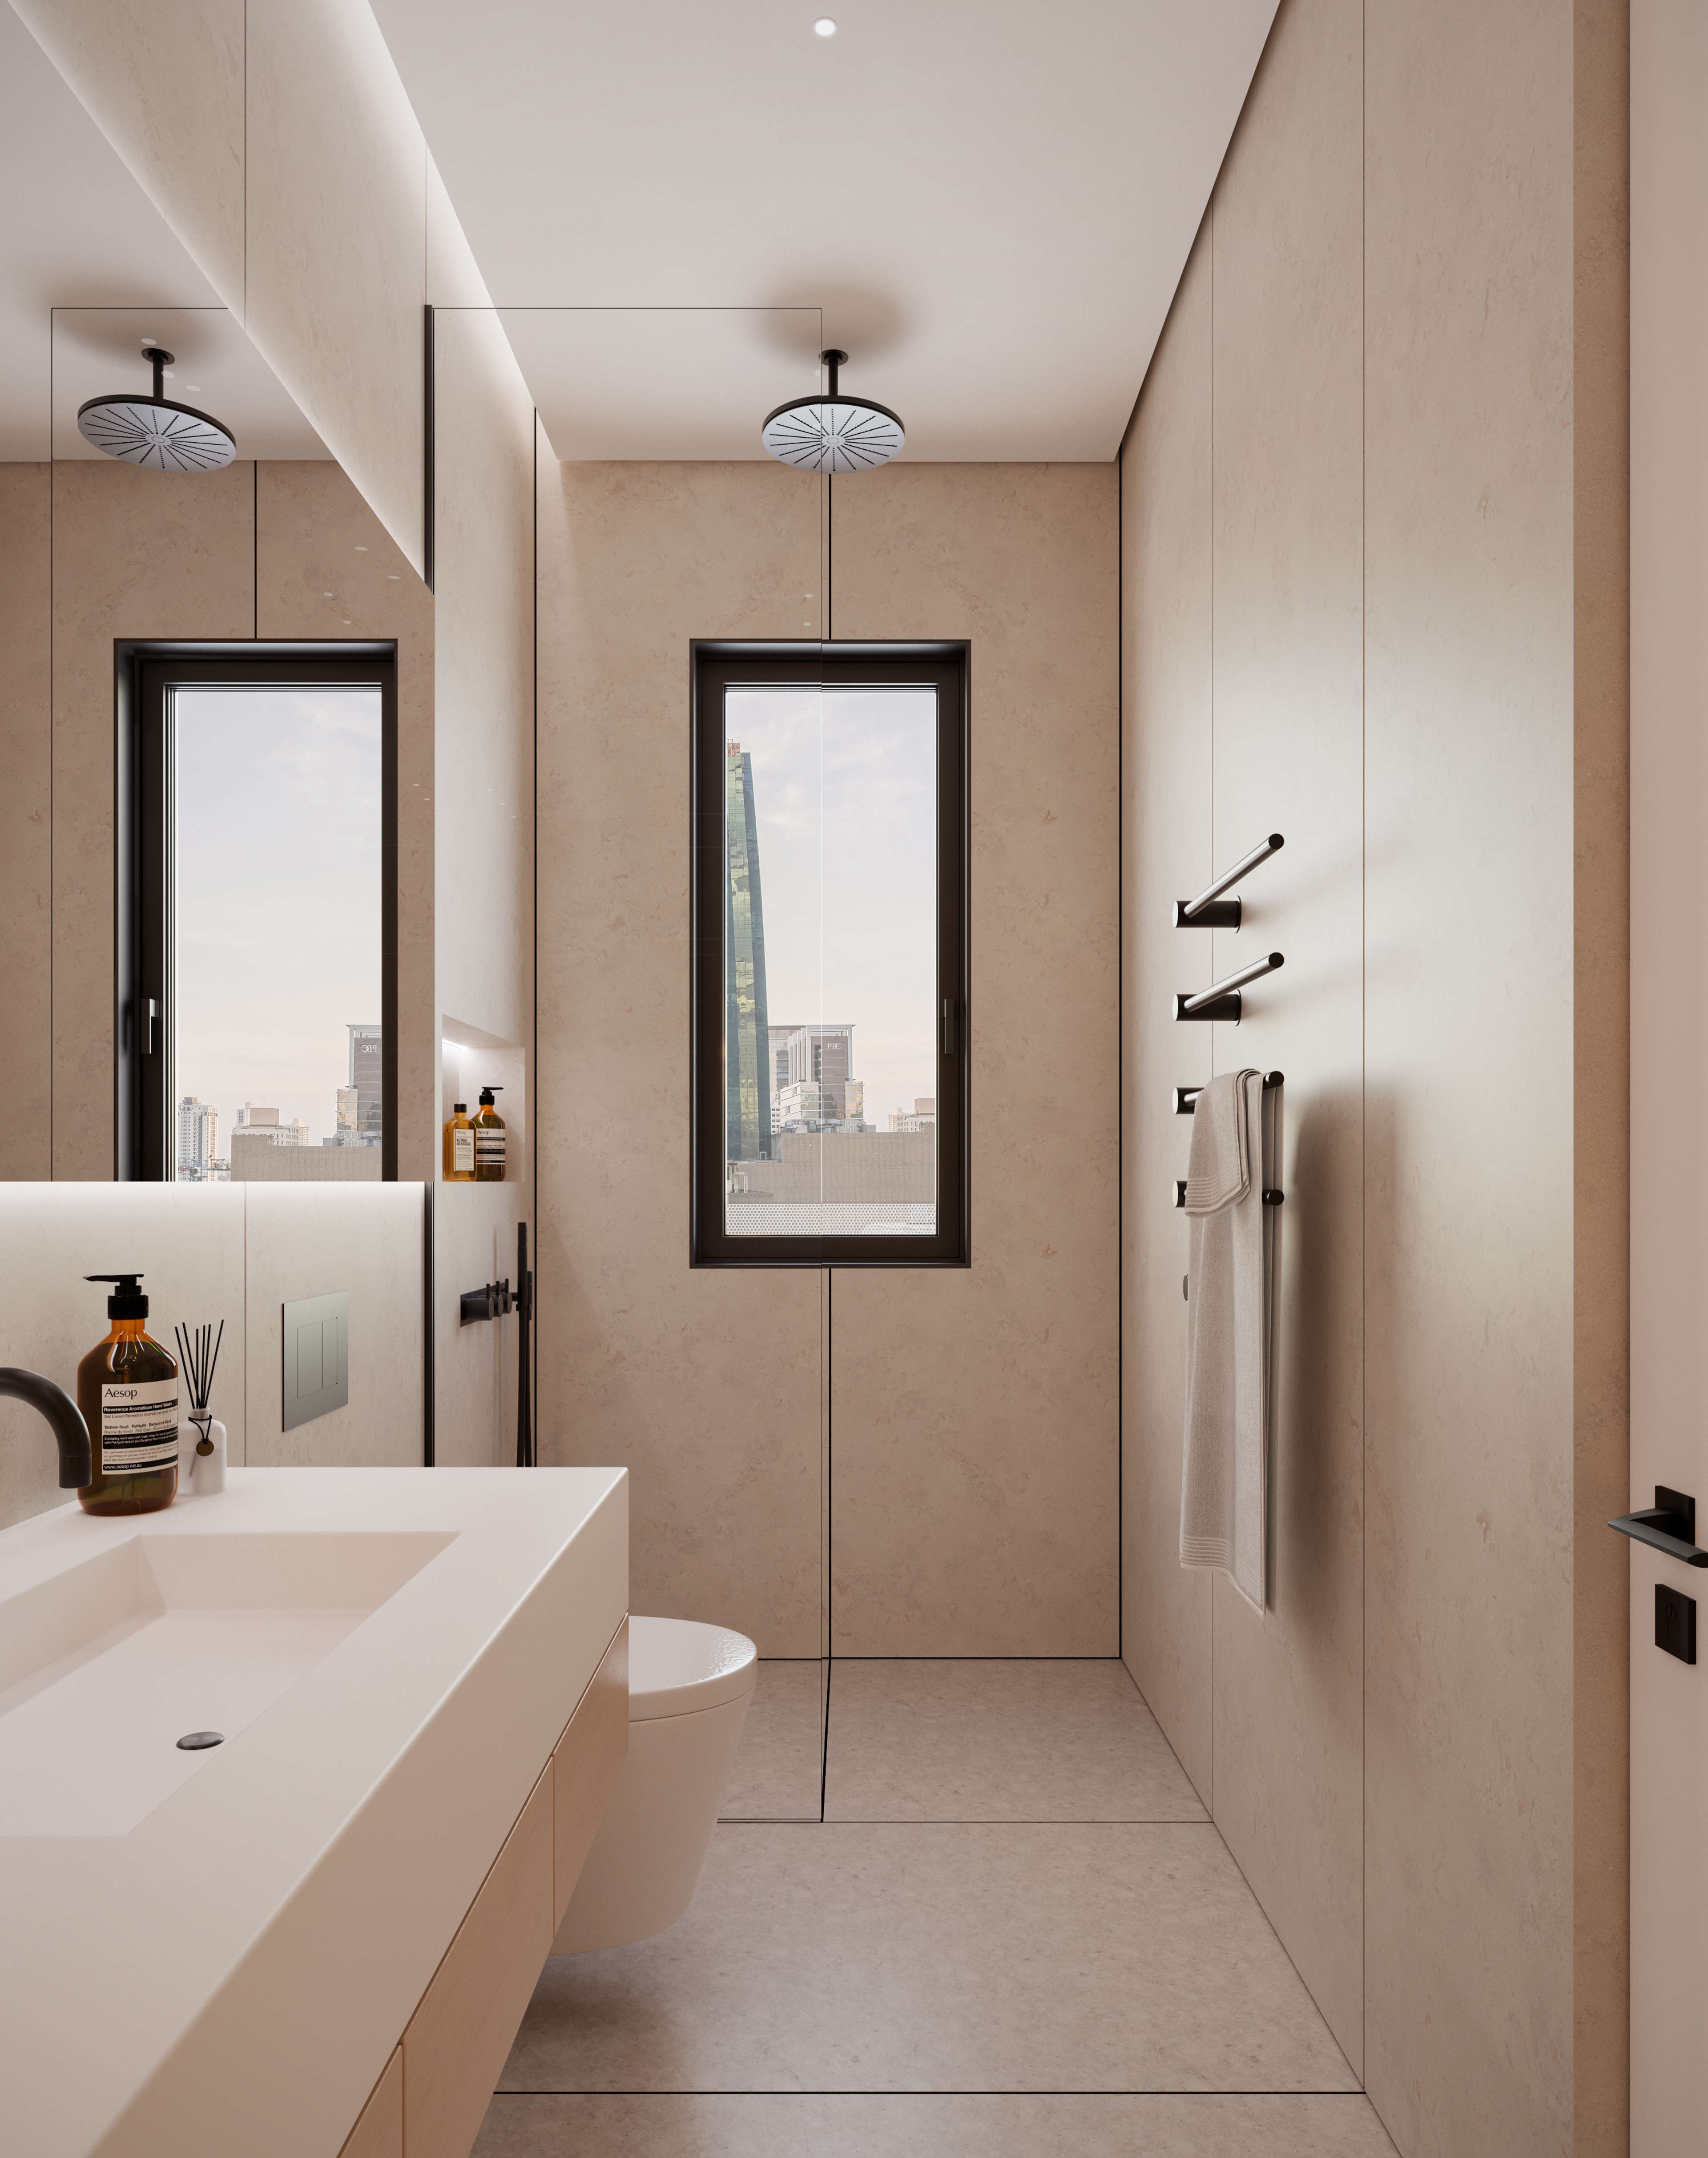
Marble surfaces
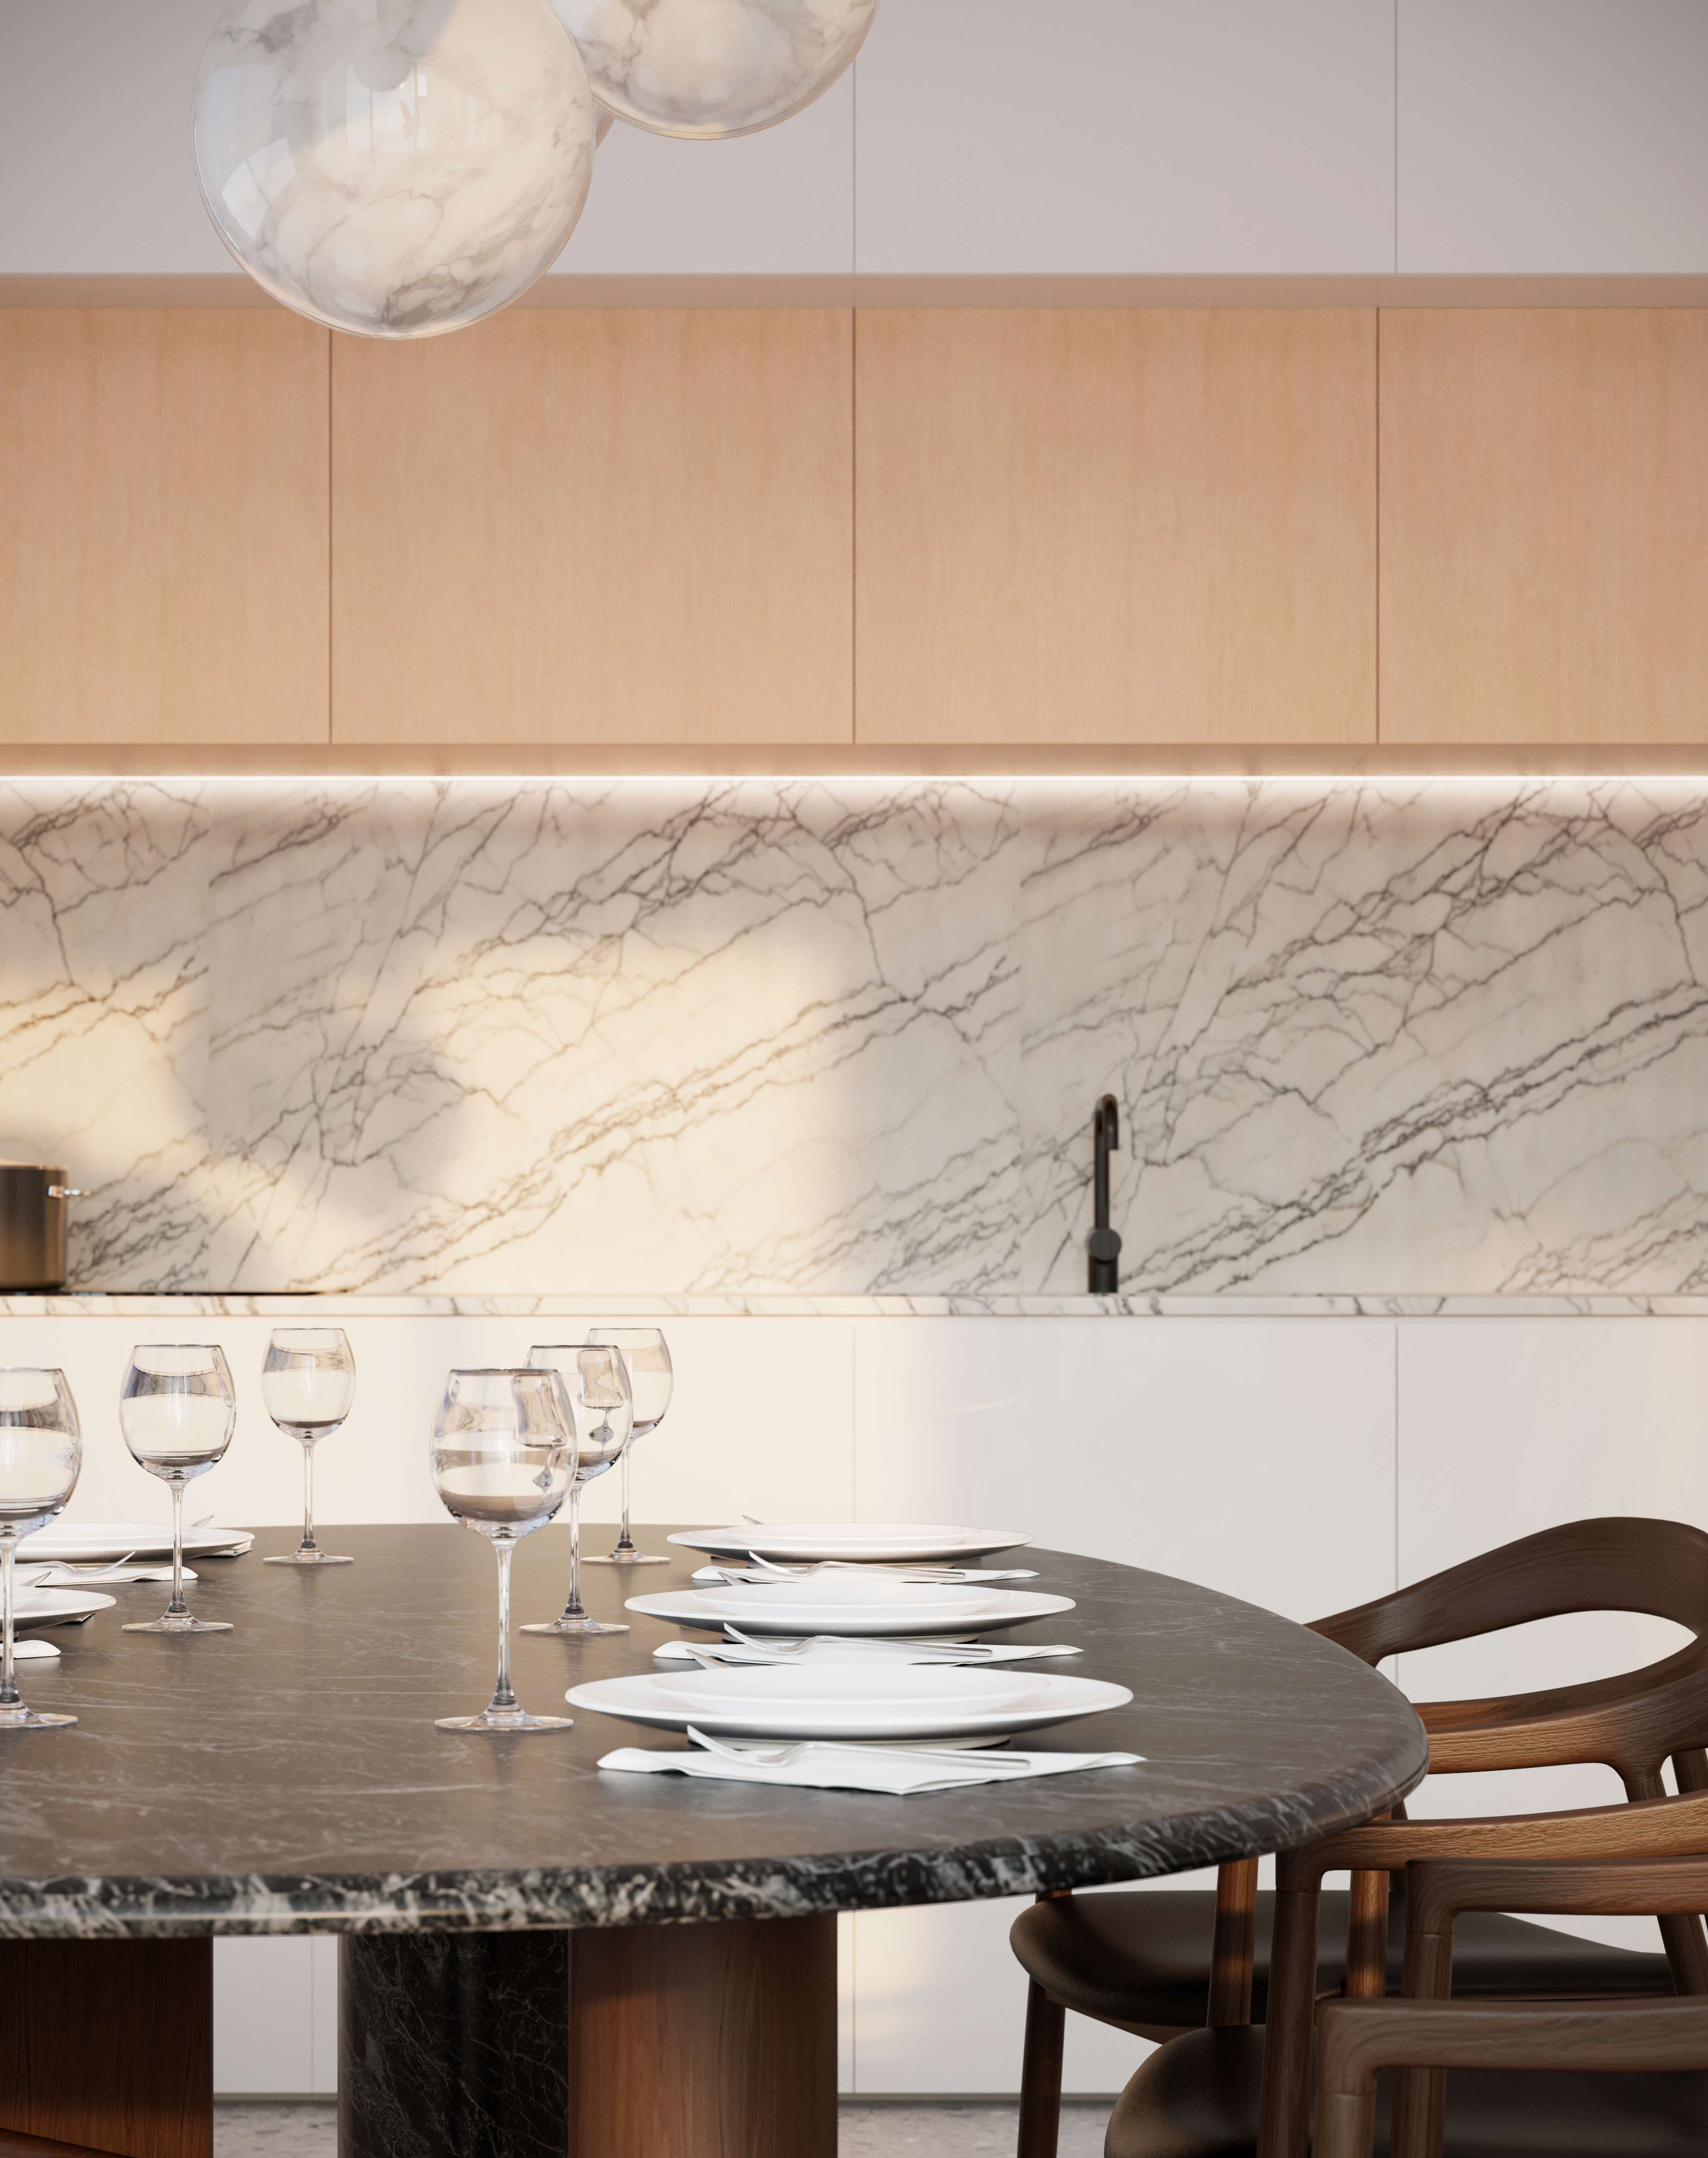
Open-plan kitchen
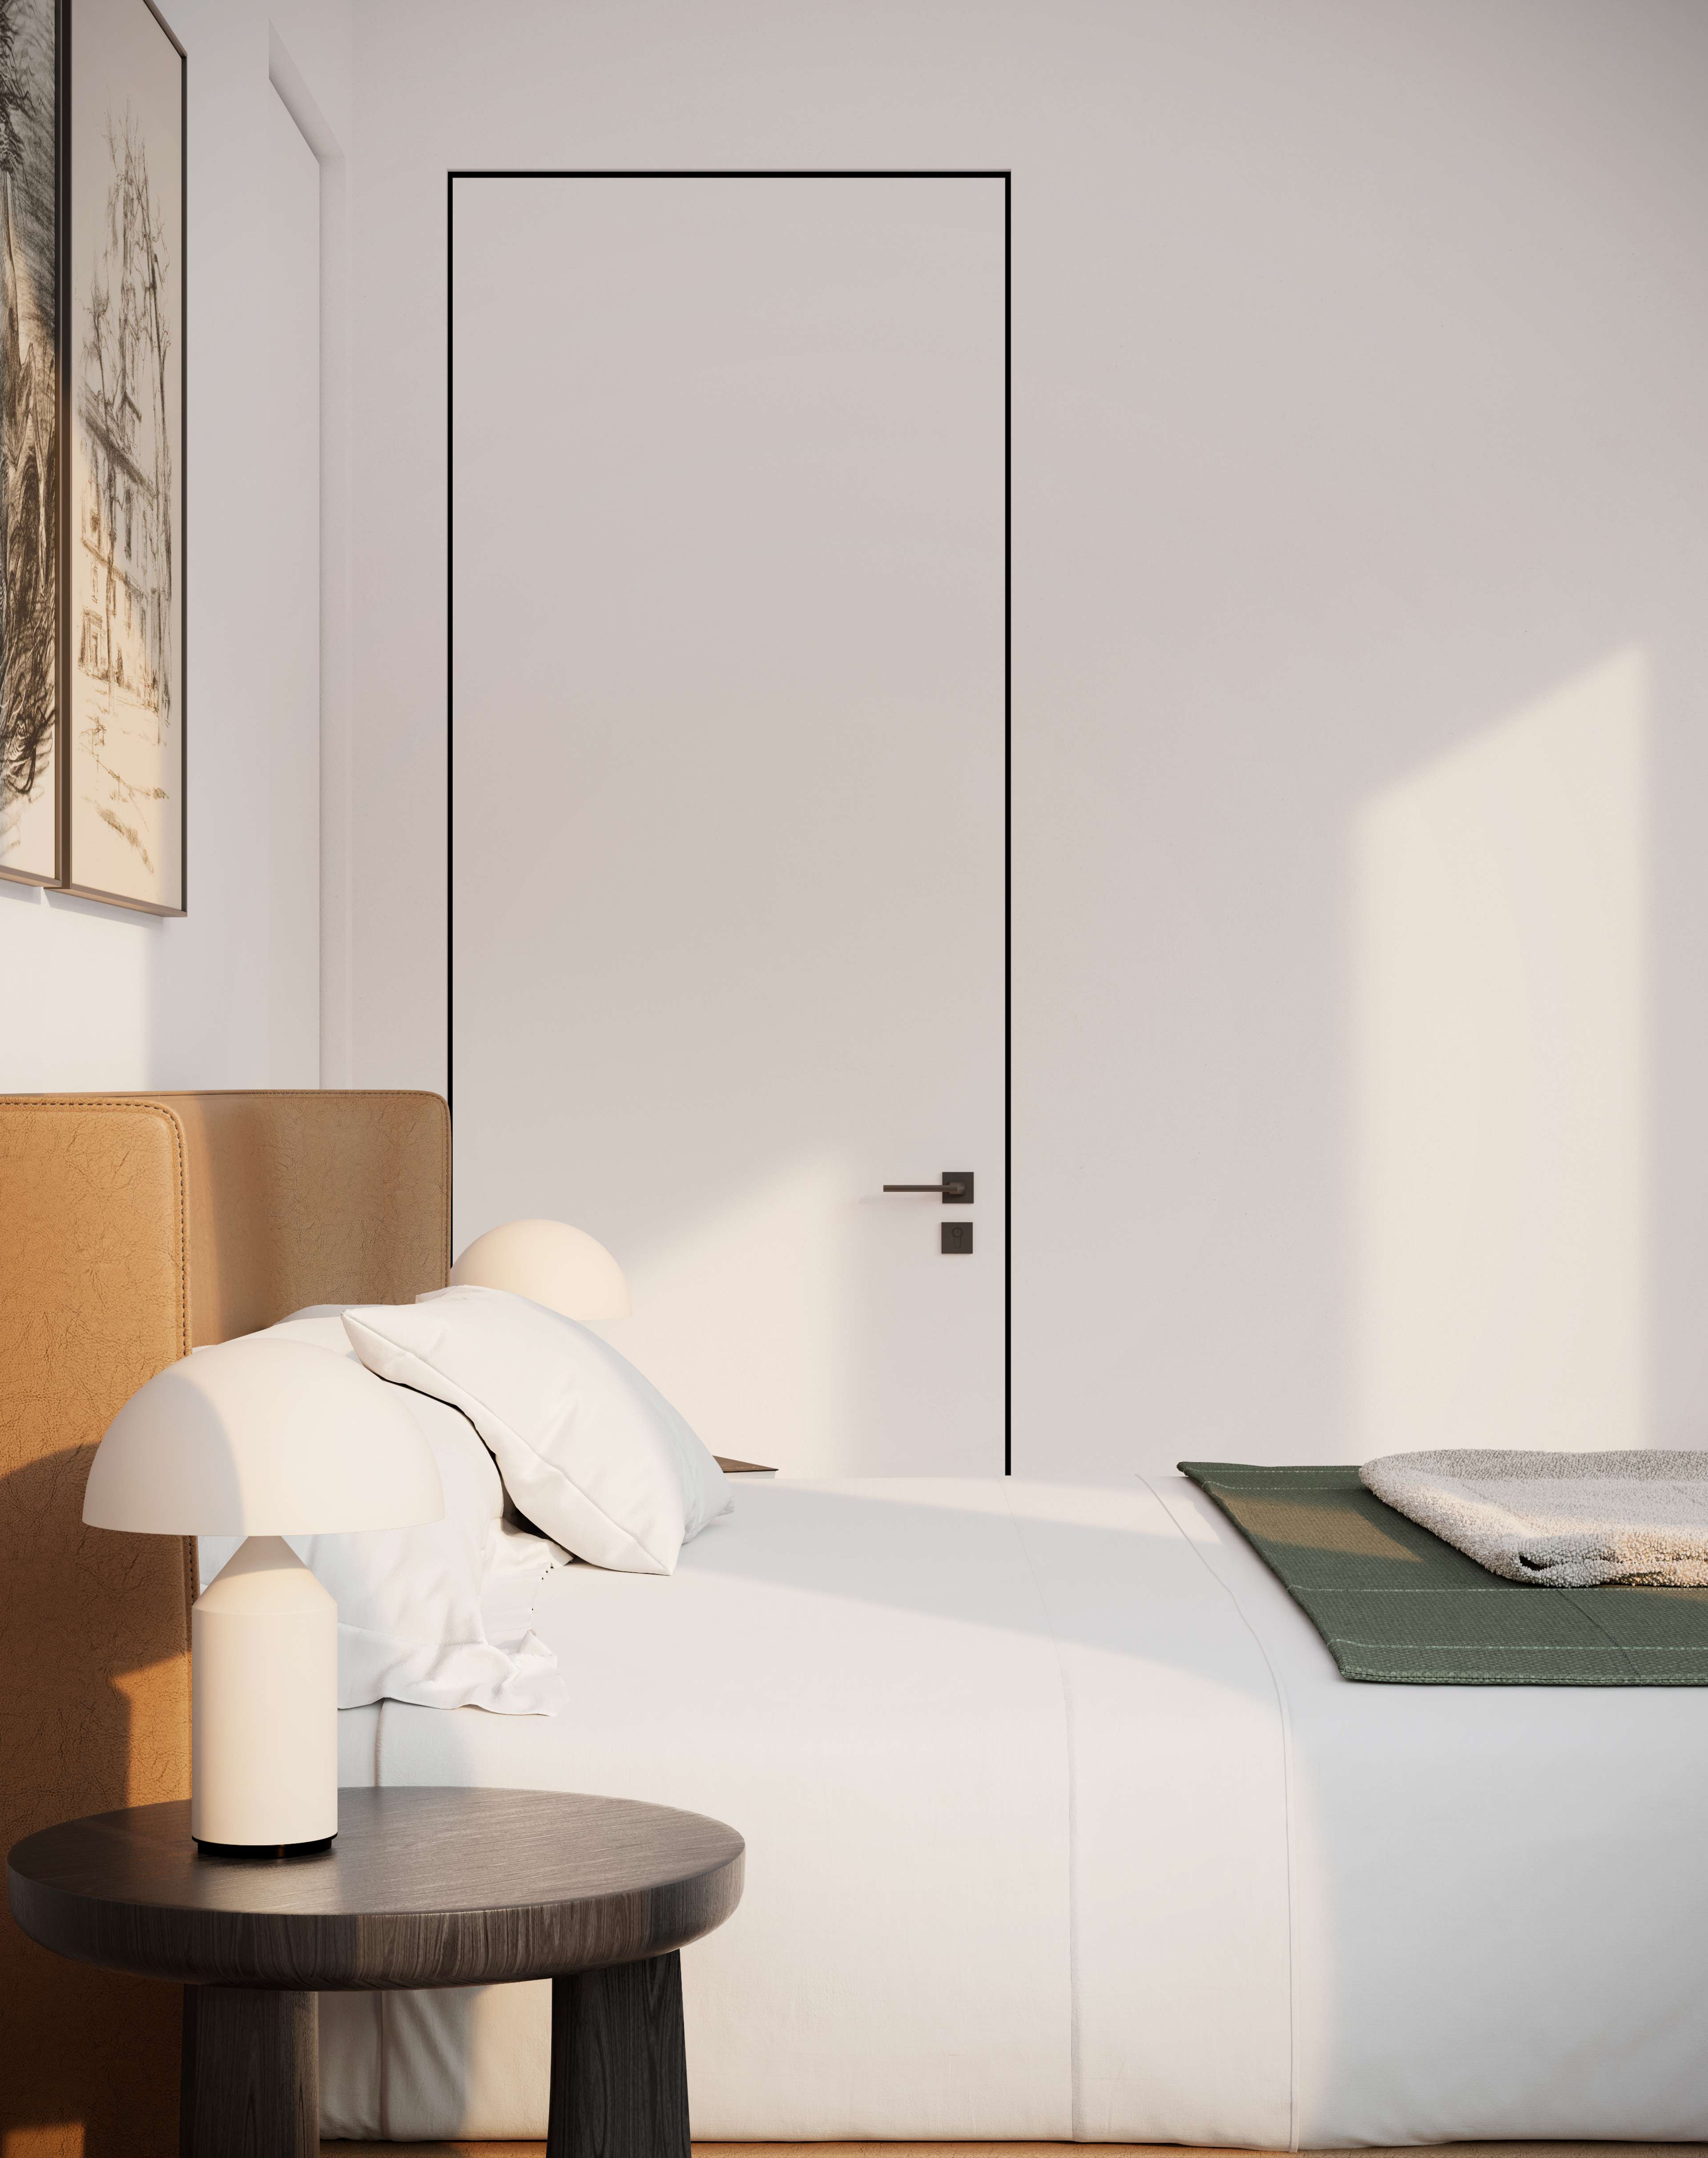
Spacious Rooms
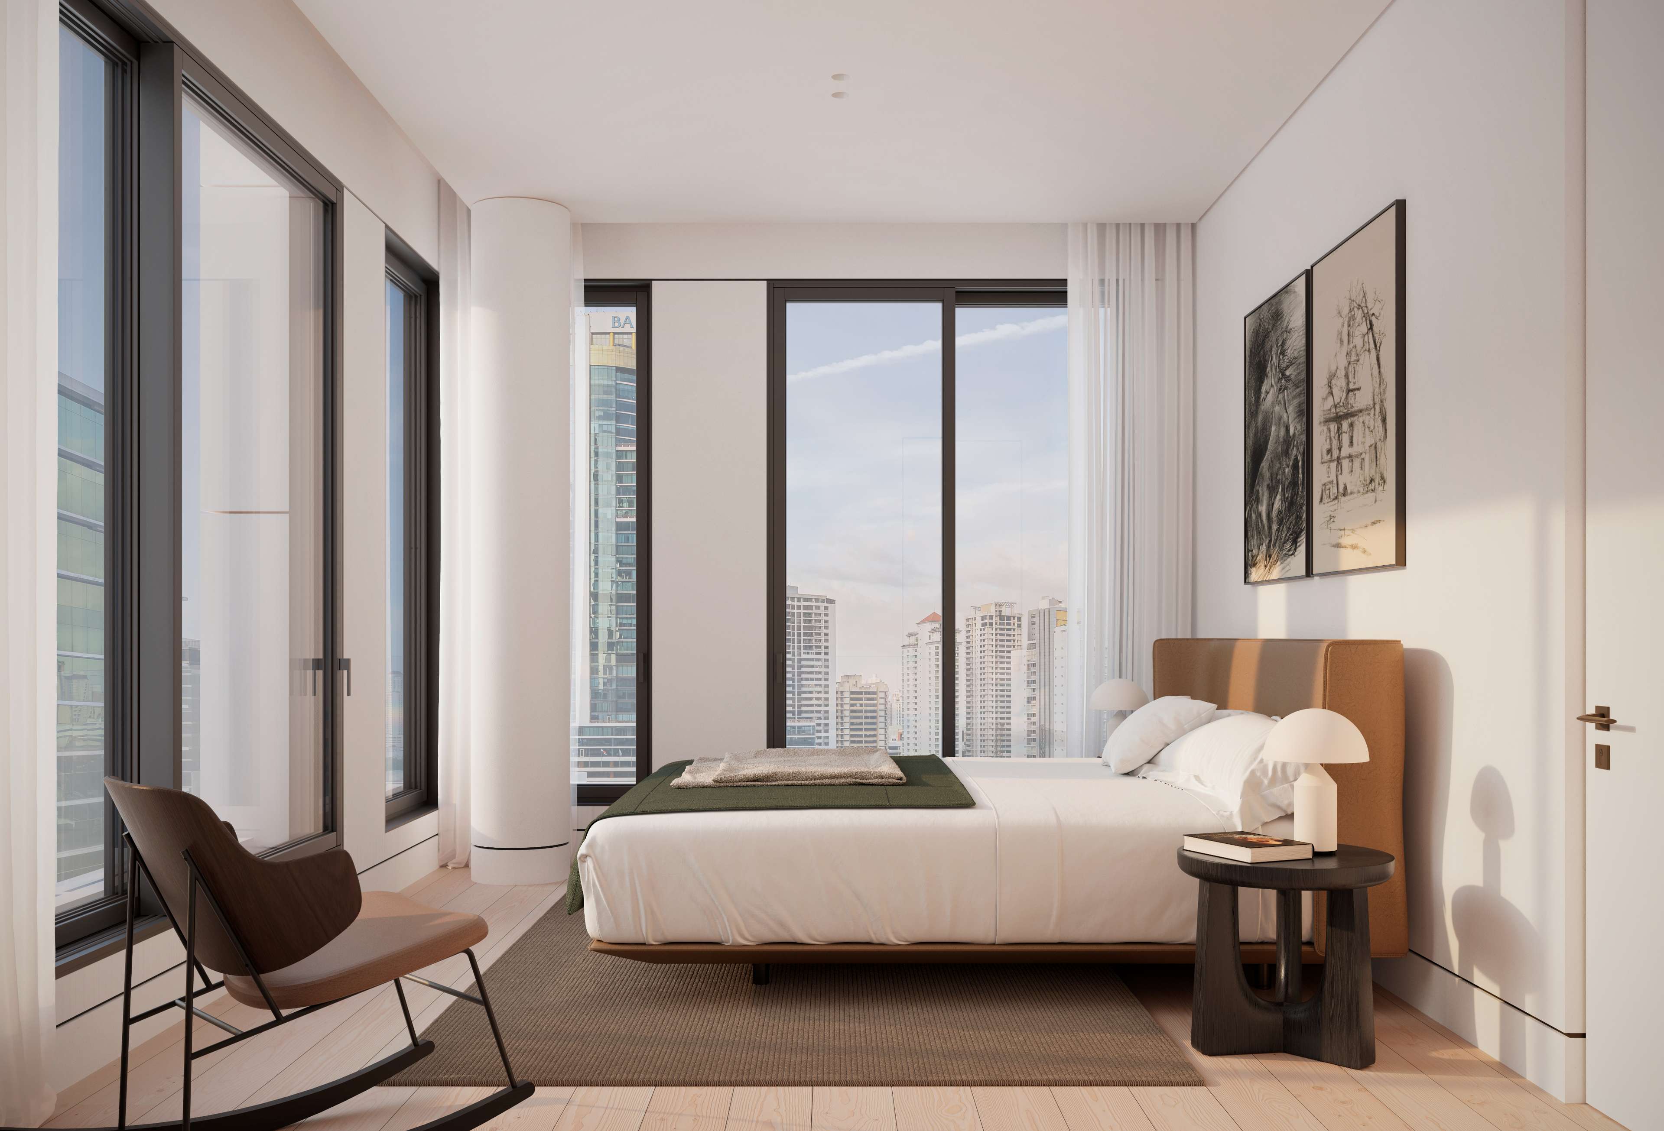
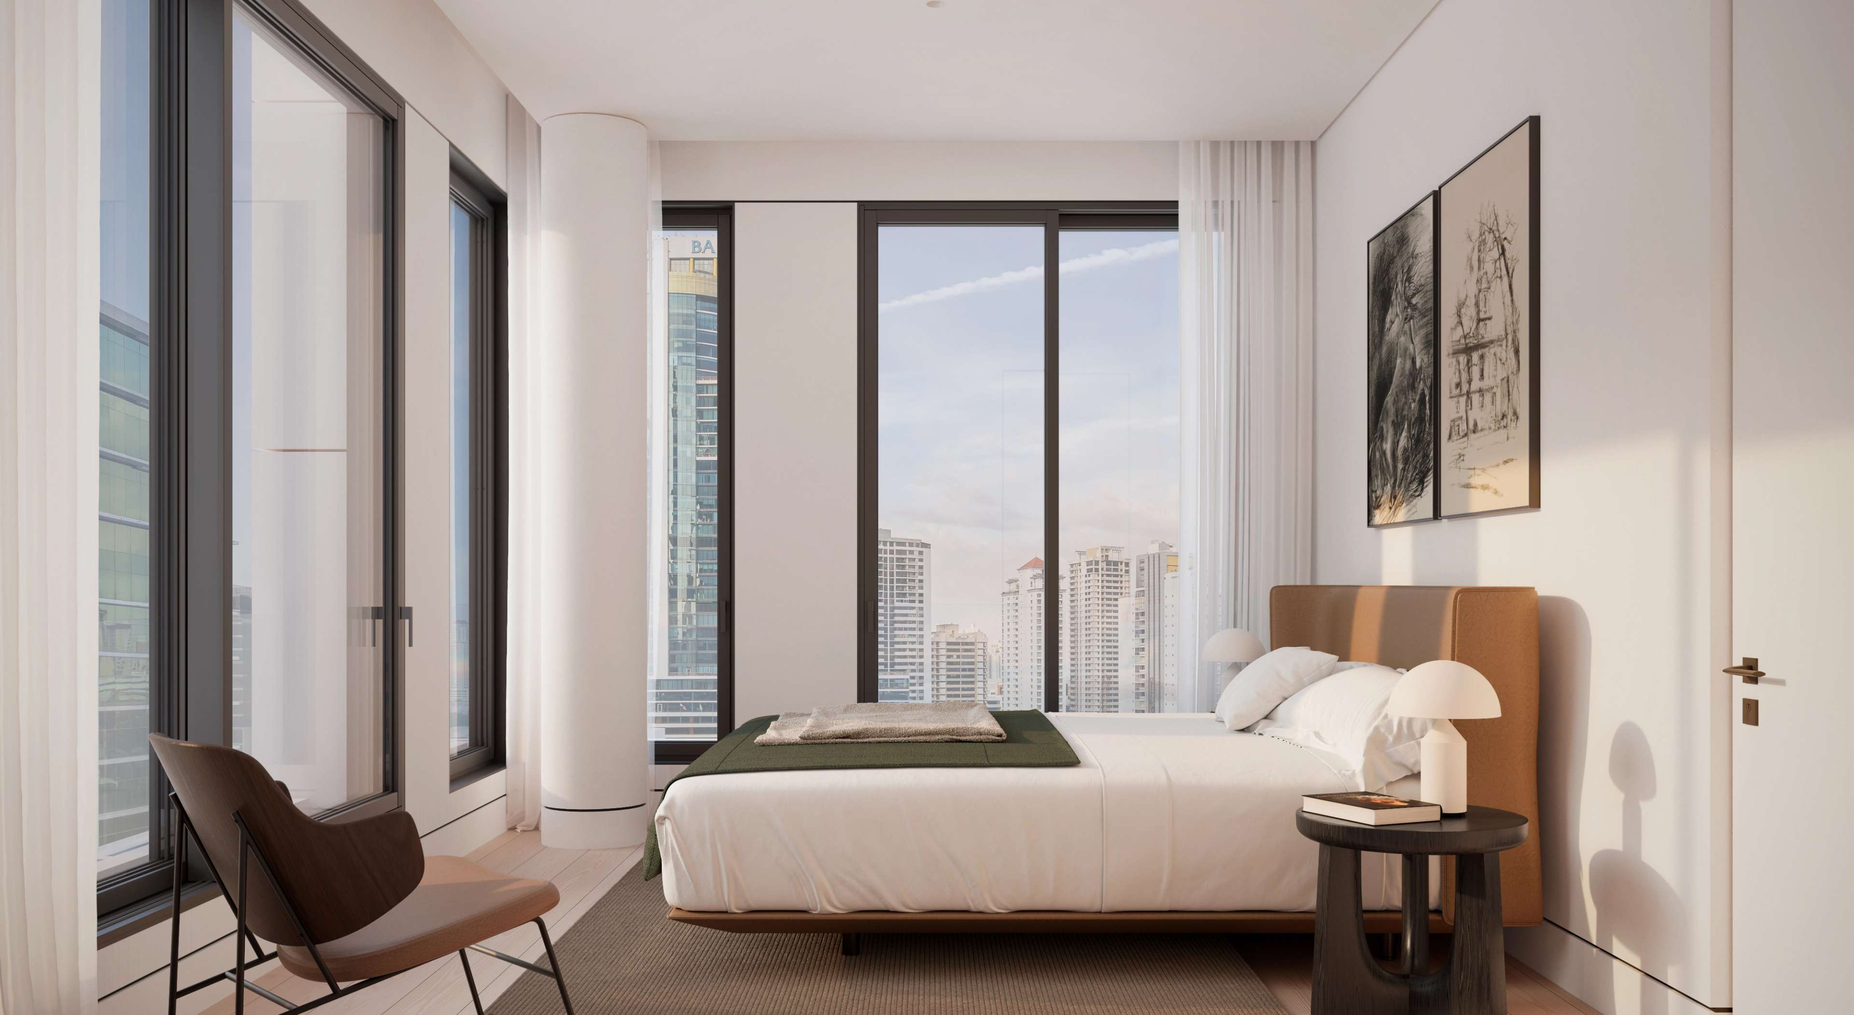
Natural light enters softly; the transitions between rooms are clean; the construction details carry continuity through.
The Residences
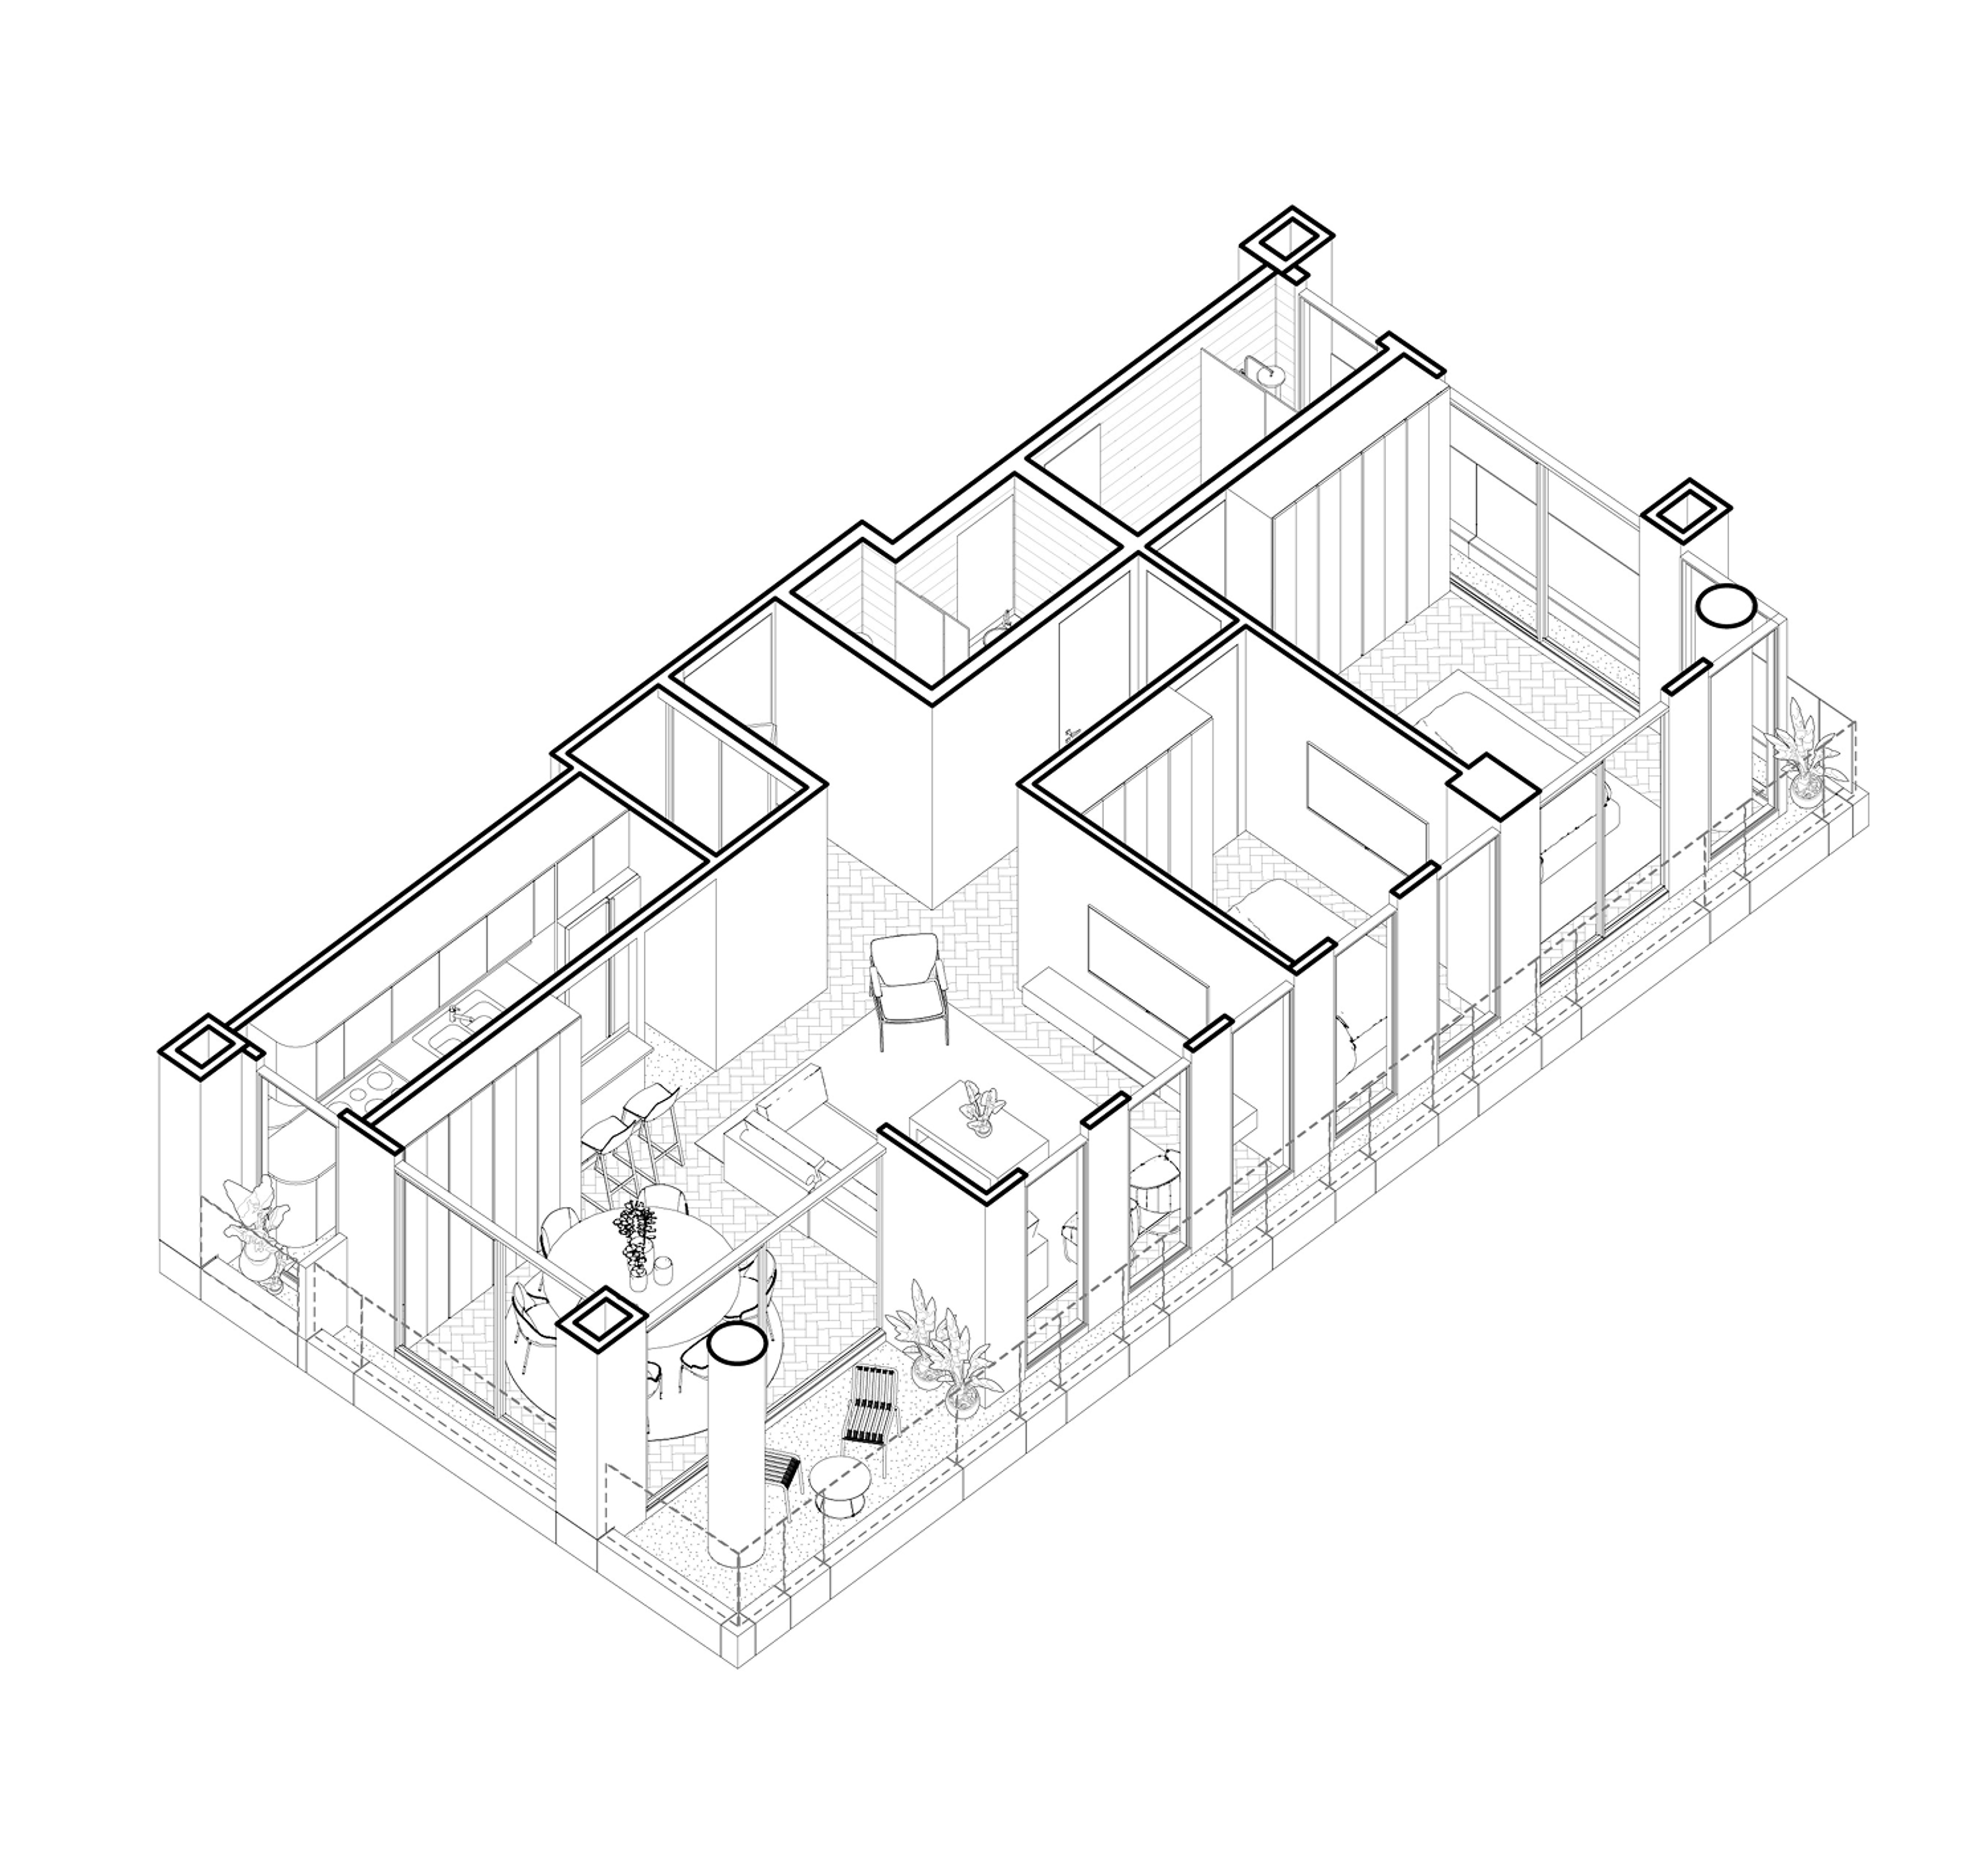
Two Bedroom
1 / 3
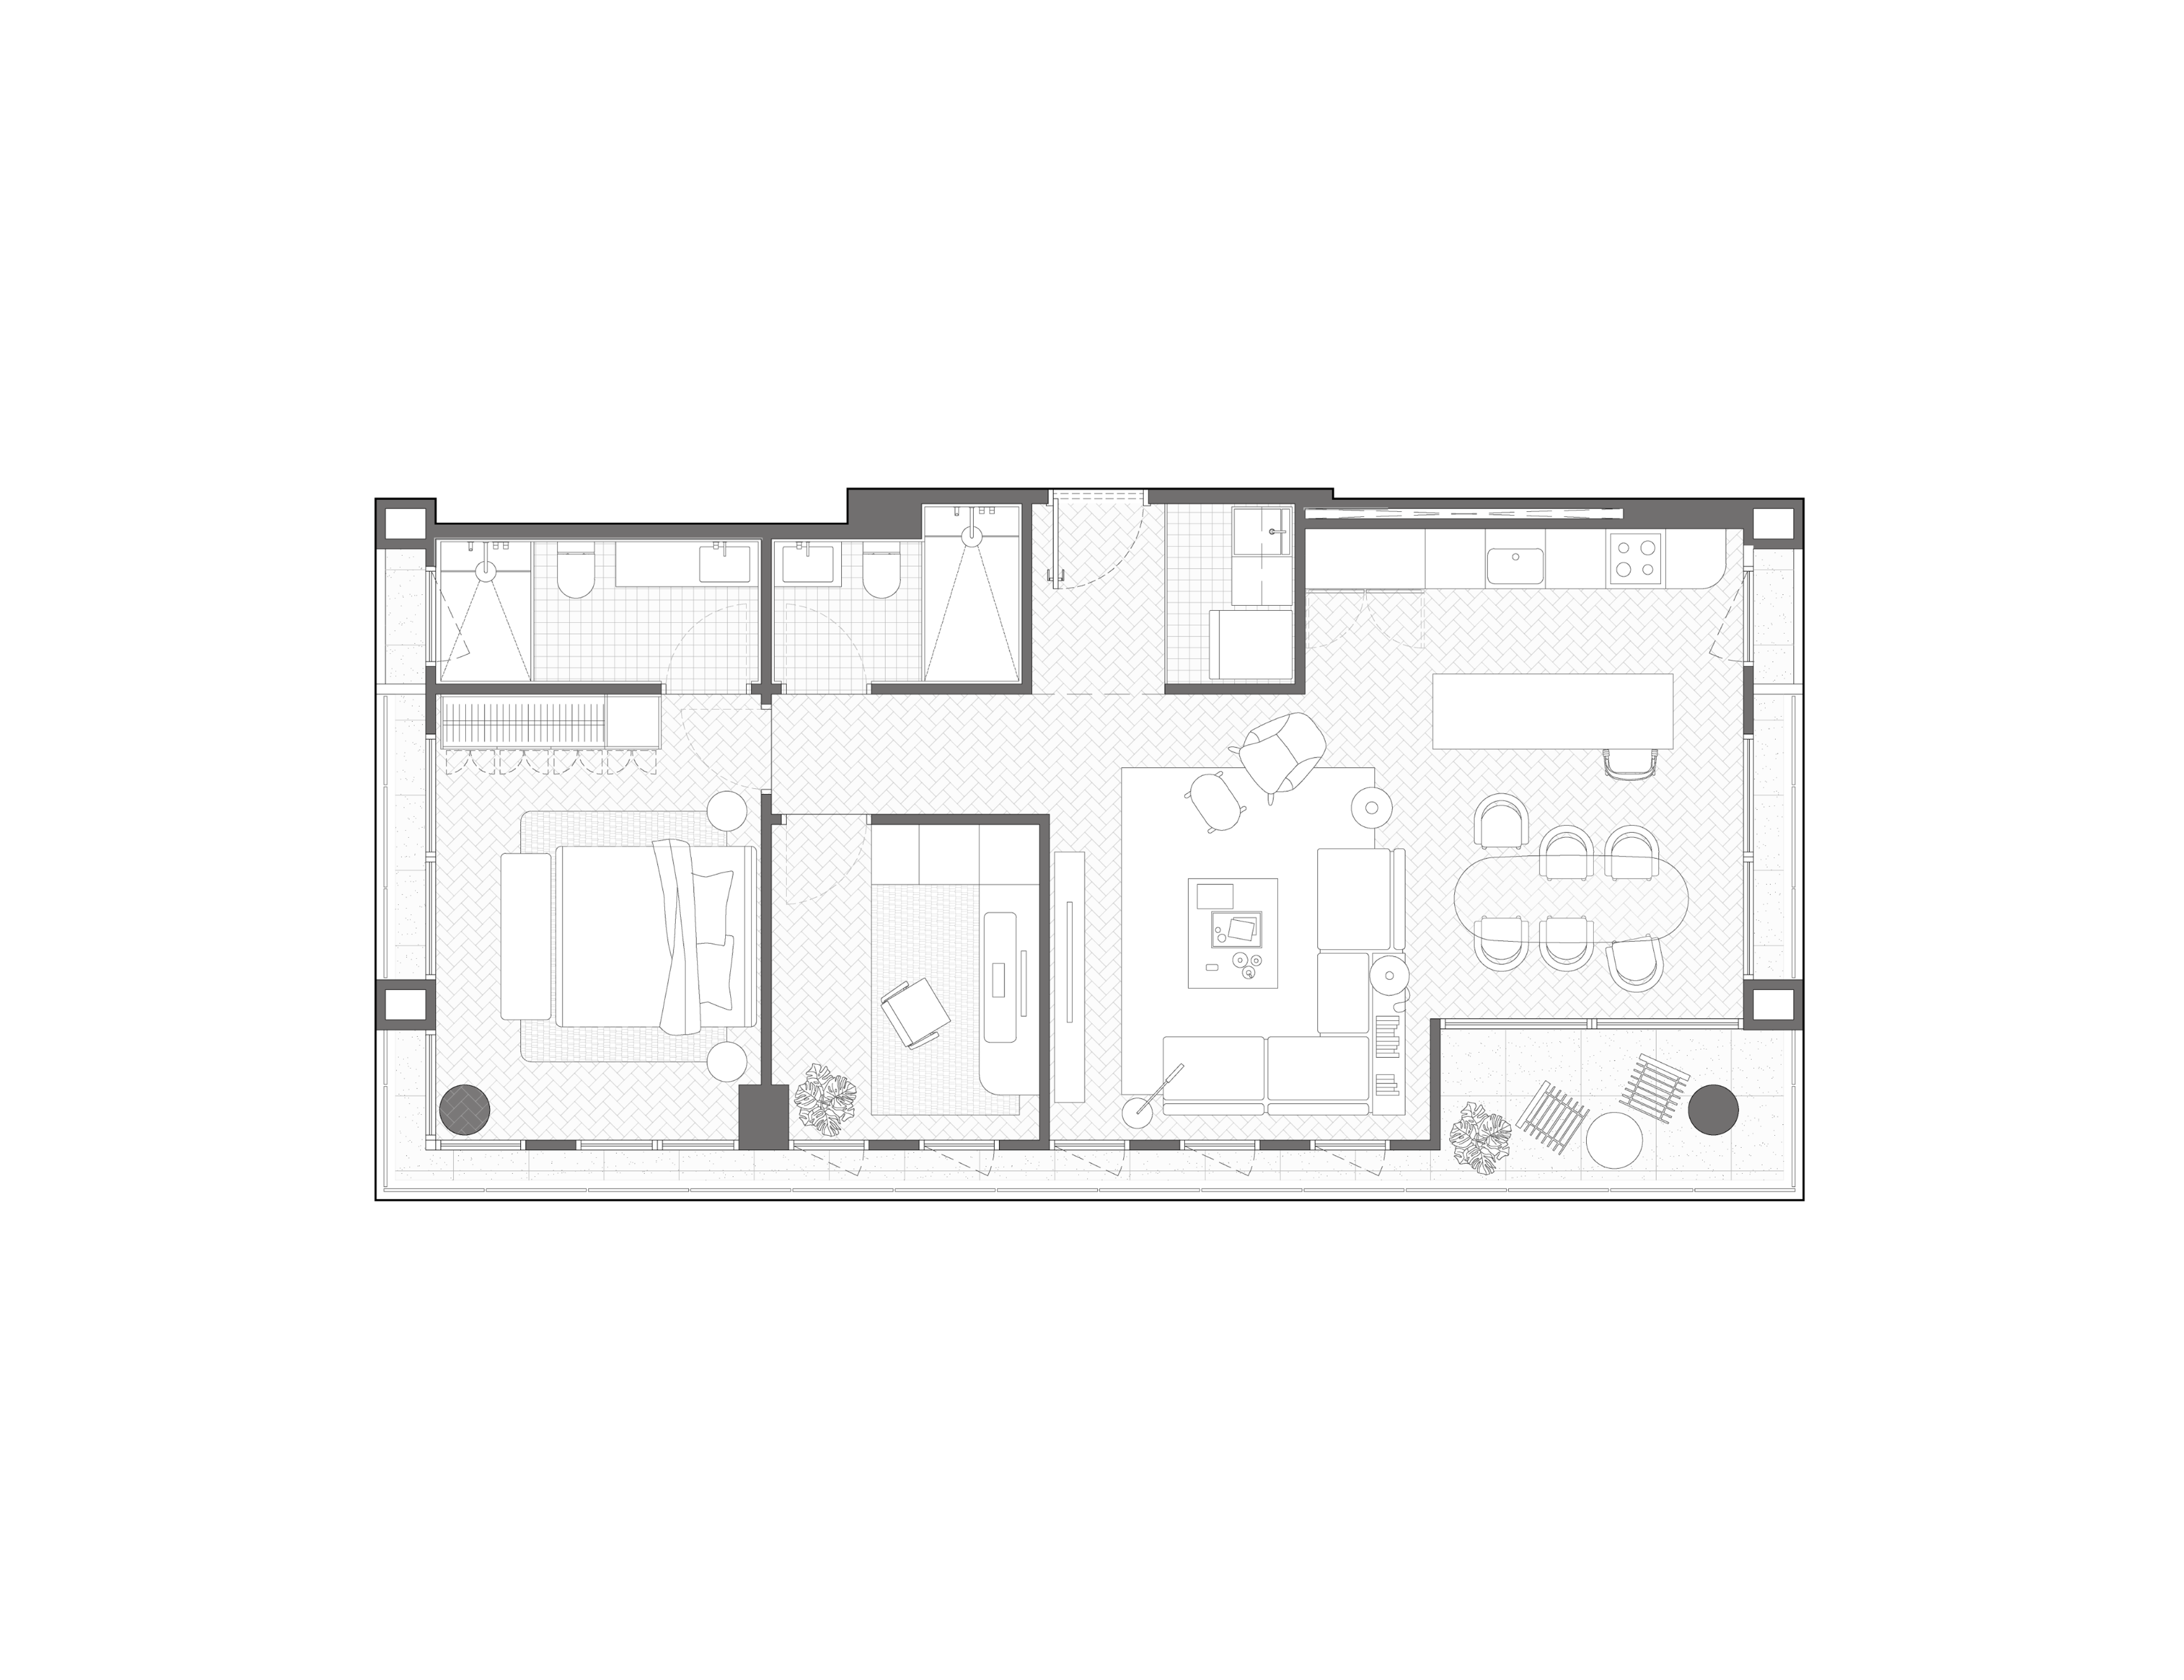
Each unit results from a close study of scale, orientation, and materiality — pursuing not just spatial efficiency, but a way of living that is calm and lasting.
Interior area
91.84 m²
Terrace
6.16 m²
Bedrooms
2
Bathrooms
2
Ceiling height
3.00 m
Amenities
These spaces are designed as extensions of the home, articulated with clarity and purpose. ALTANA offers itself as a place of retreat and of gathering — warm surfaces, controlled light, an unhurried visual rhythm.
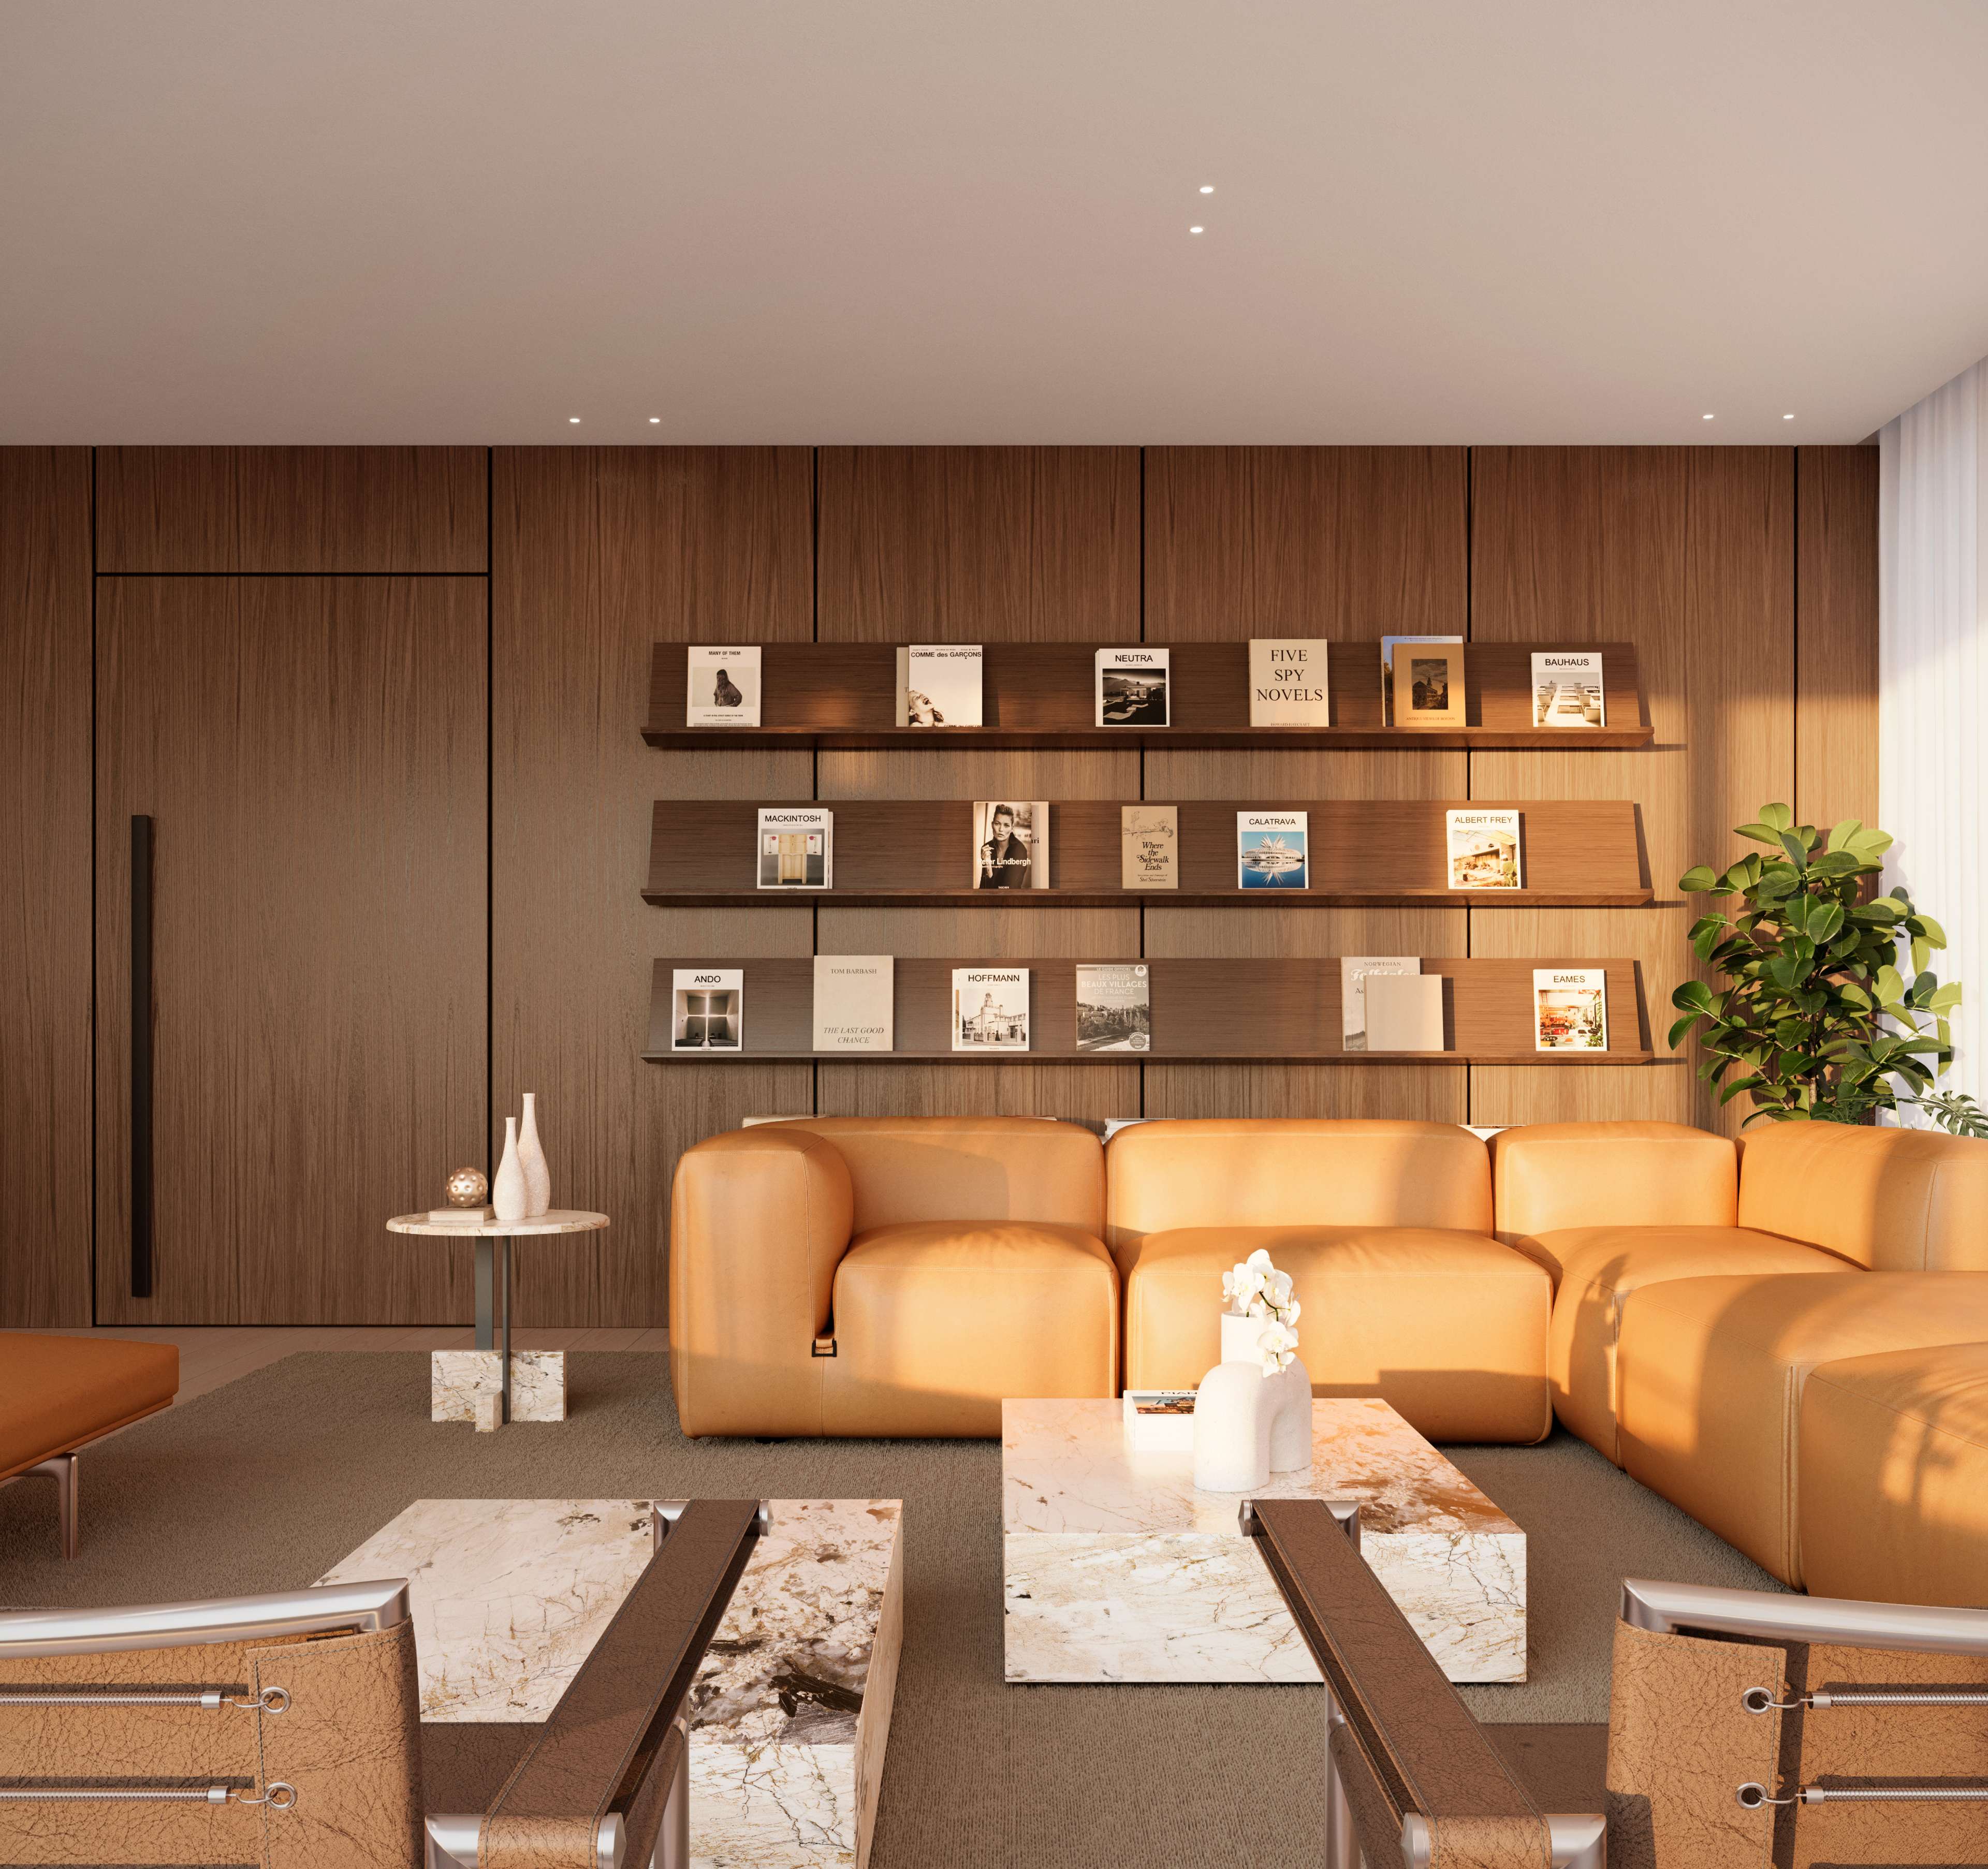
Lounge & Library
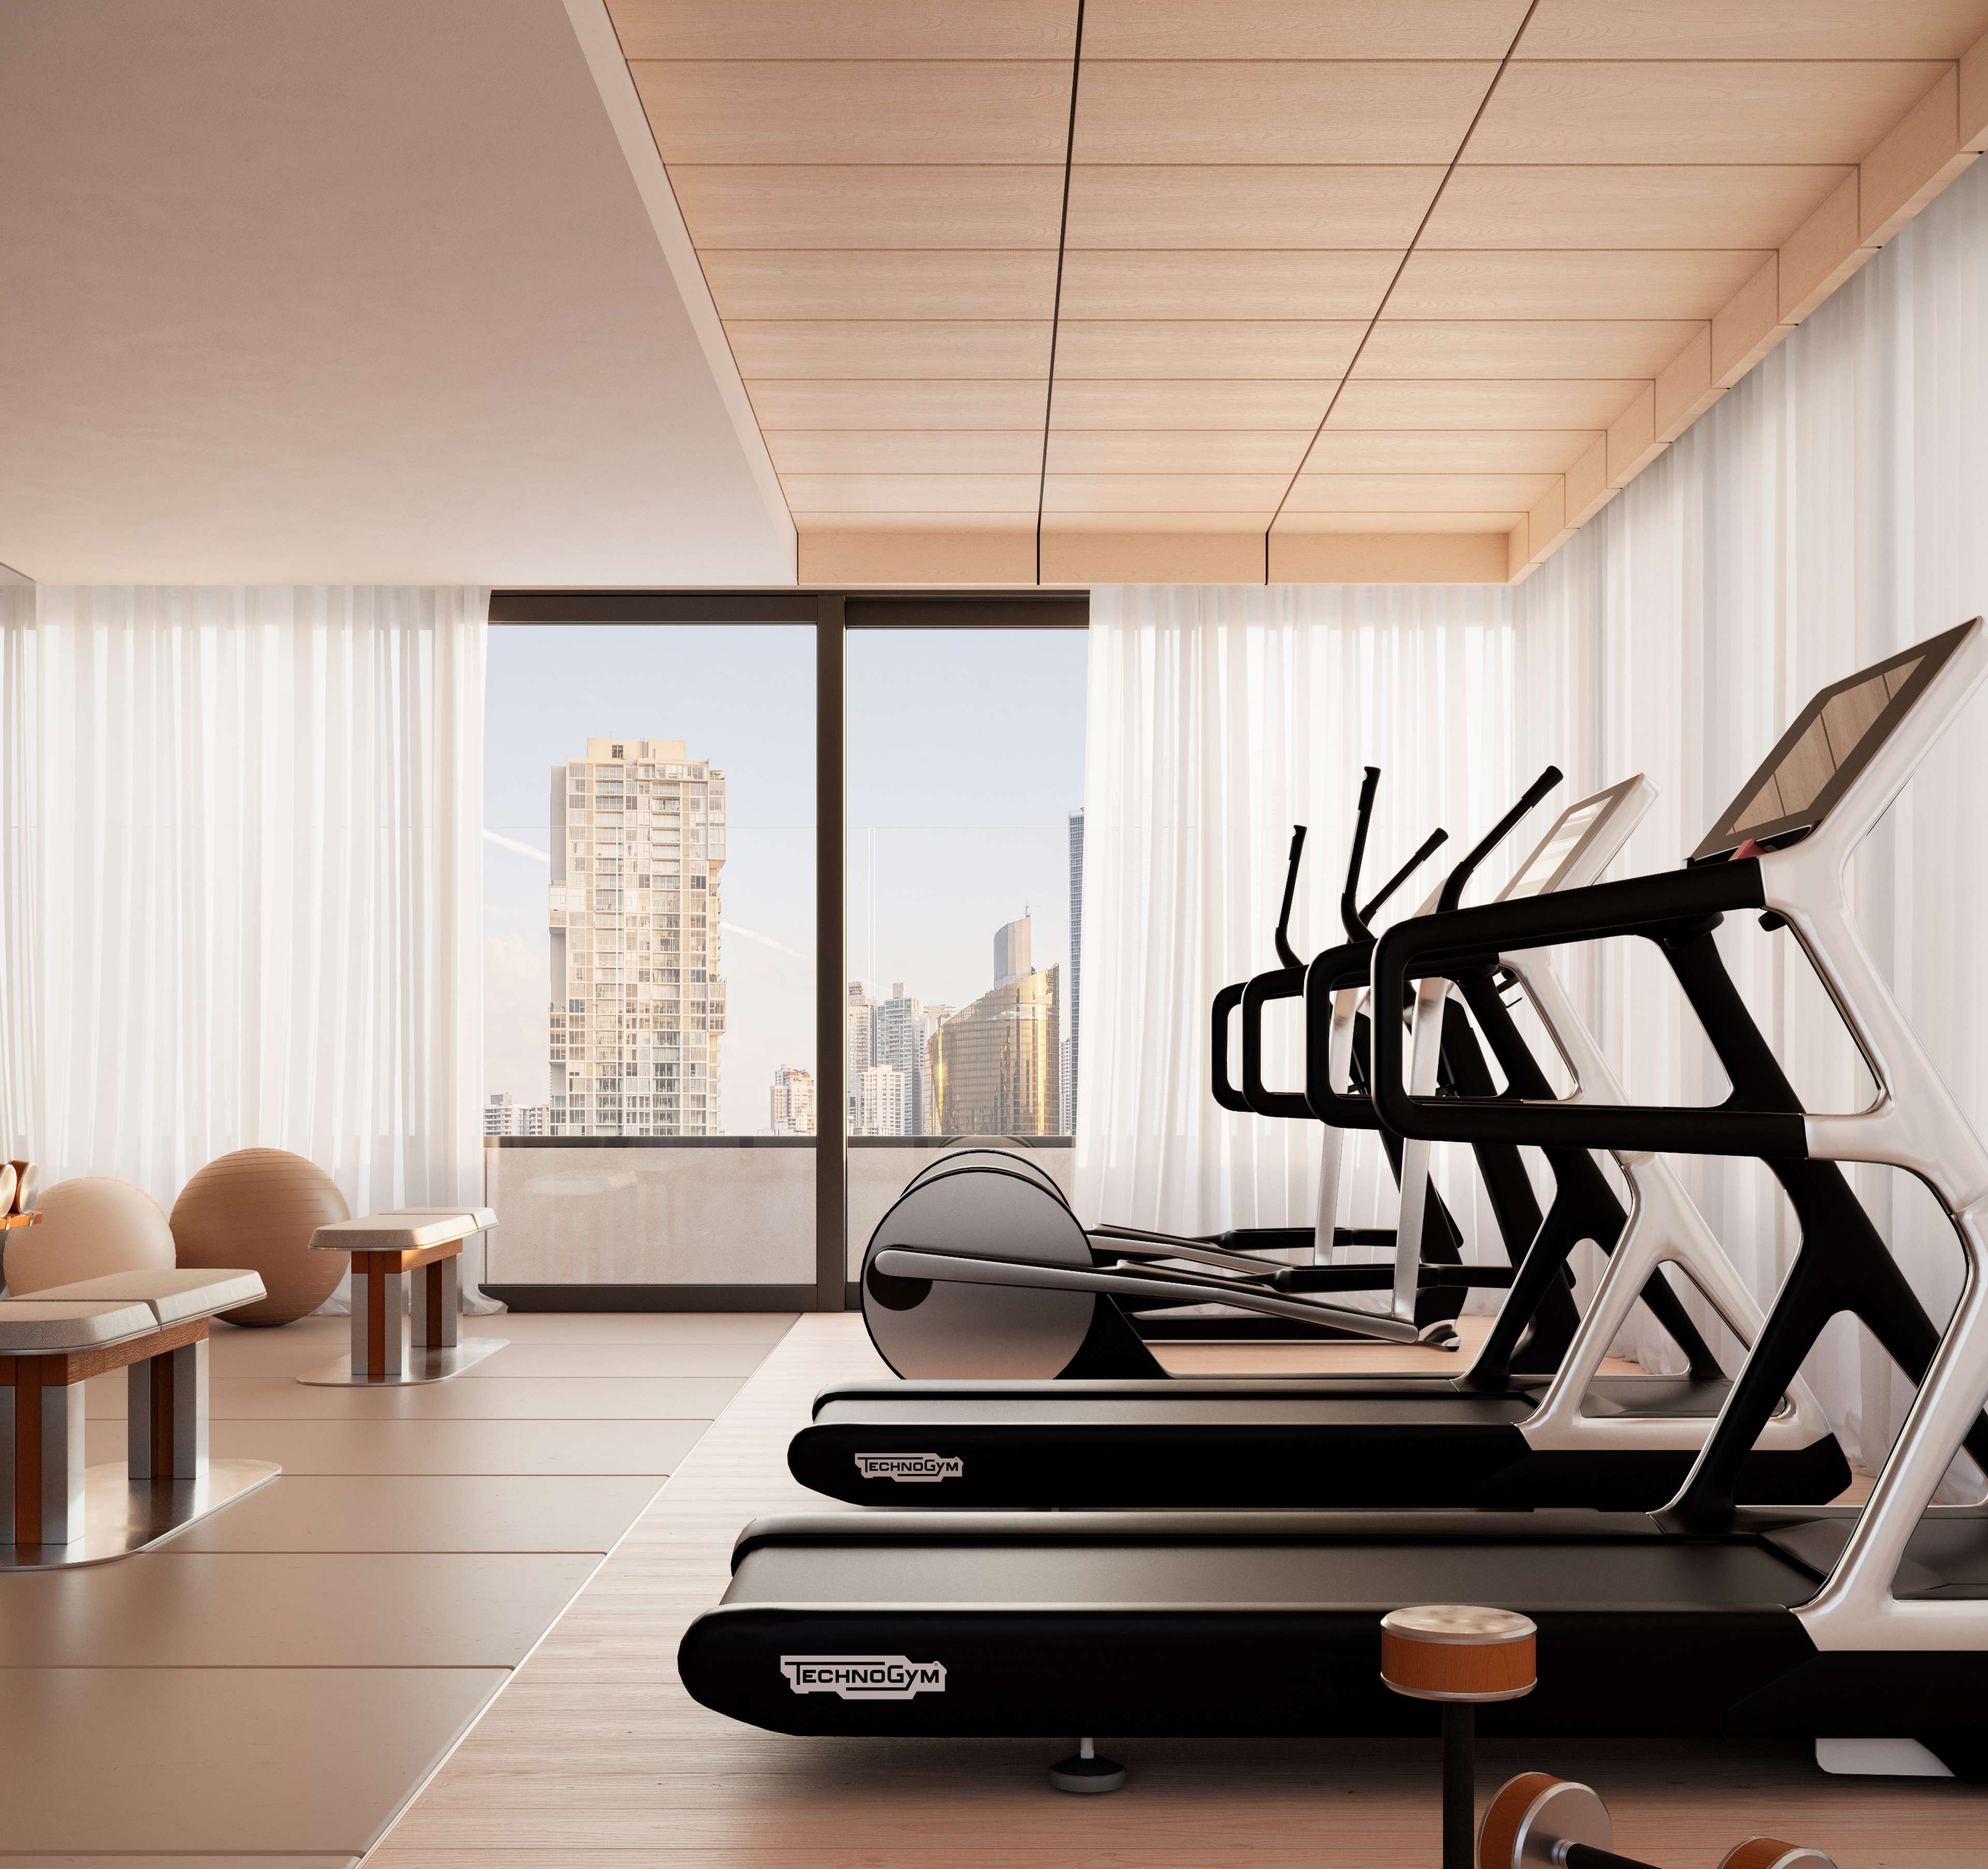
Fitness Center
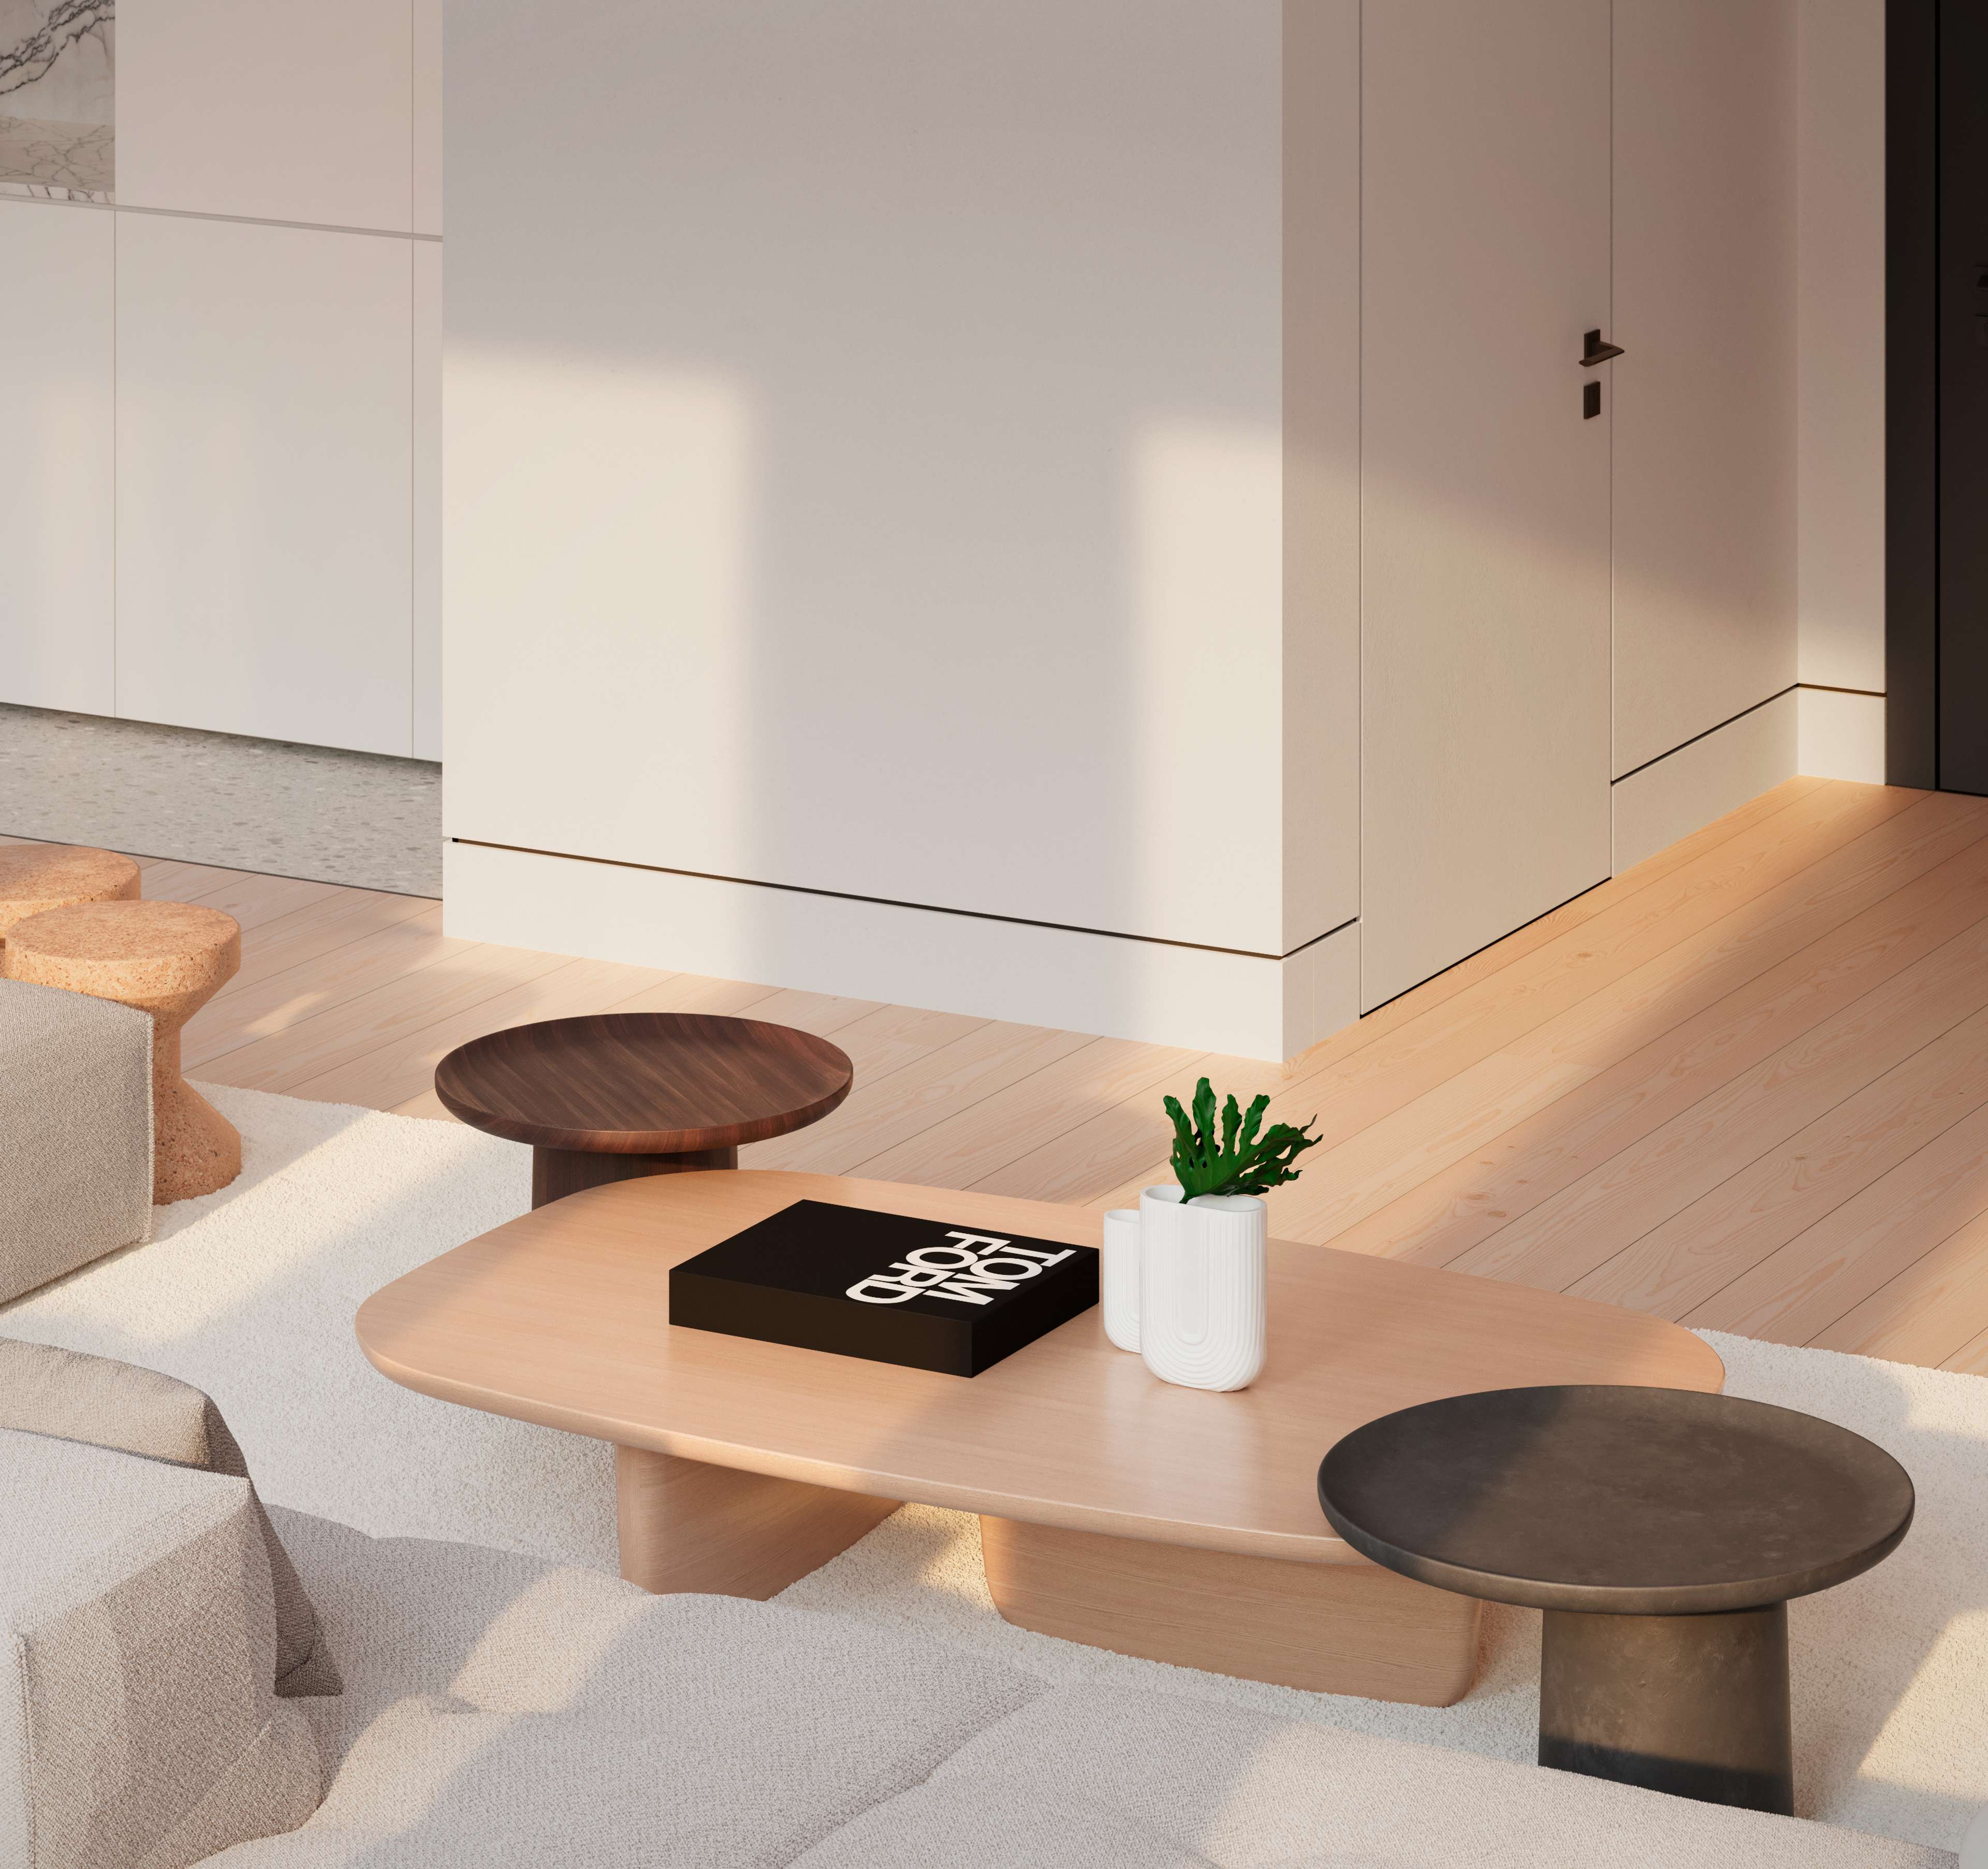
Premium Finishes
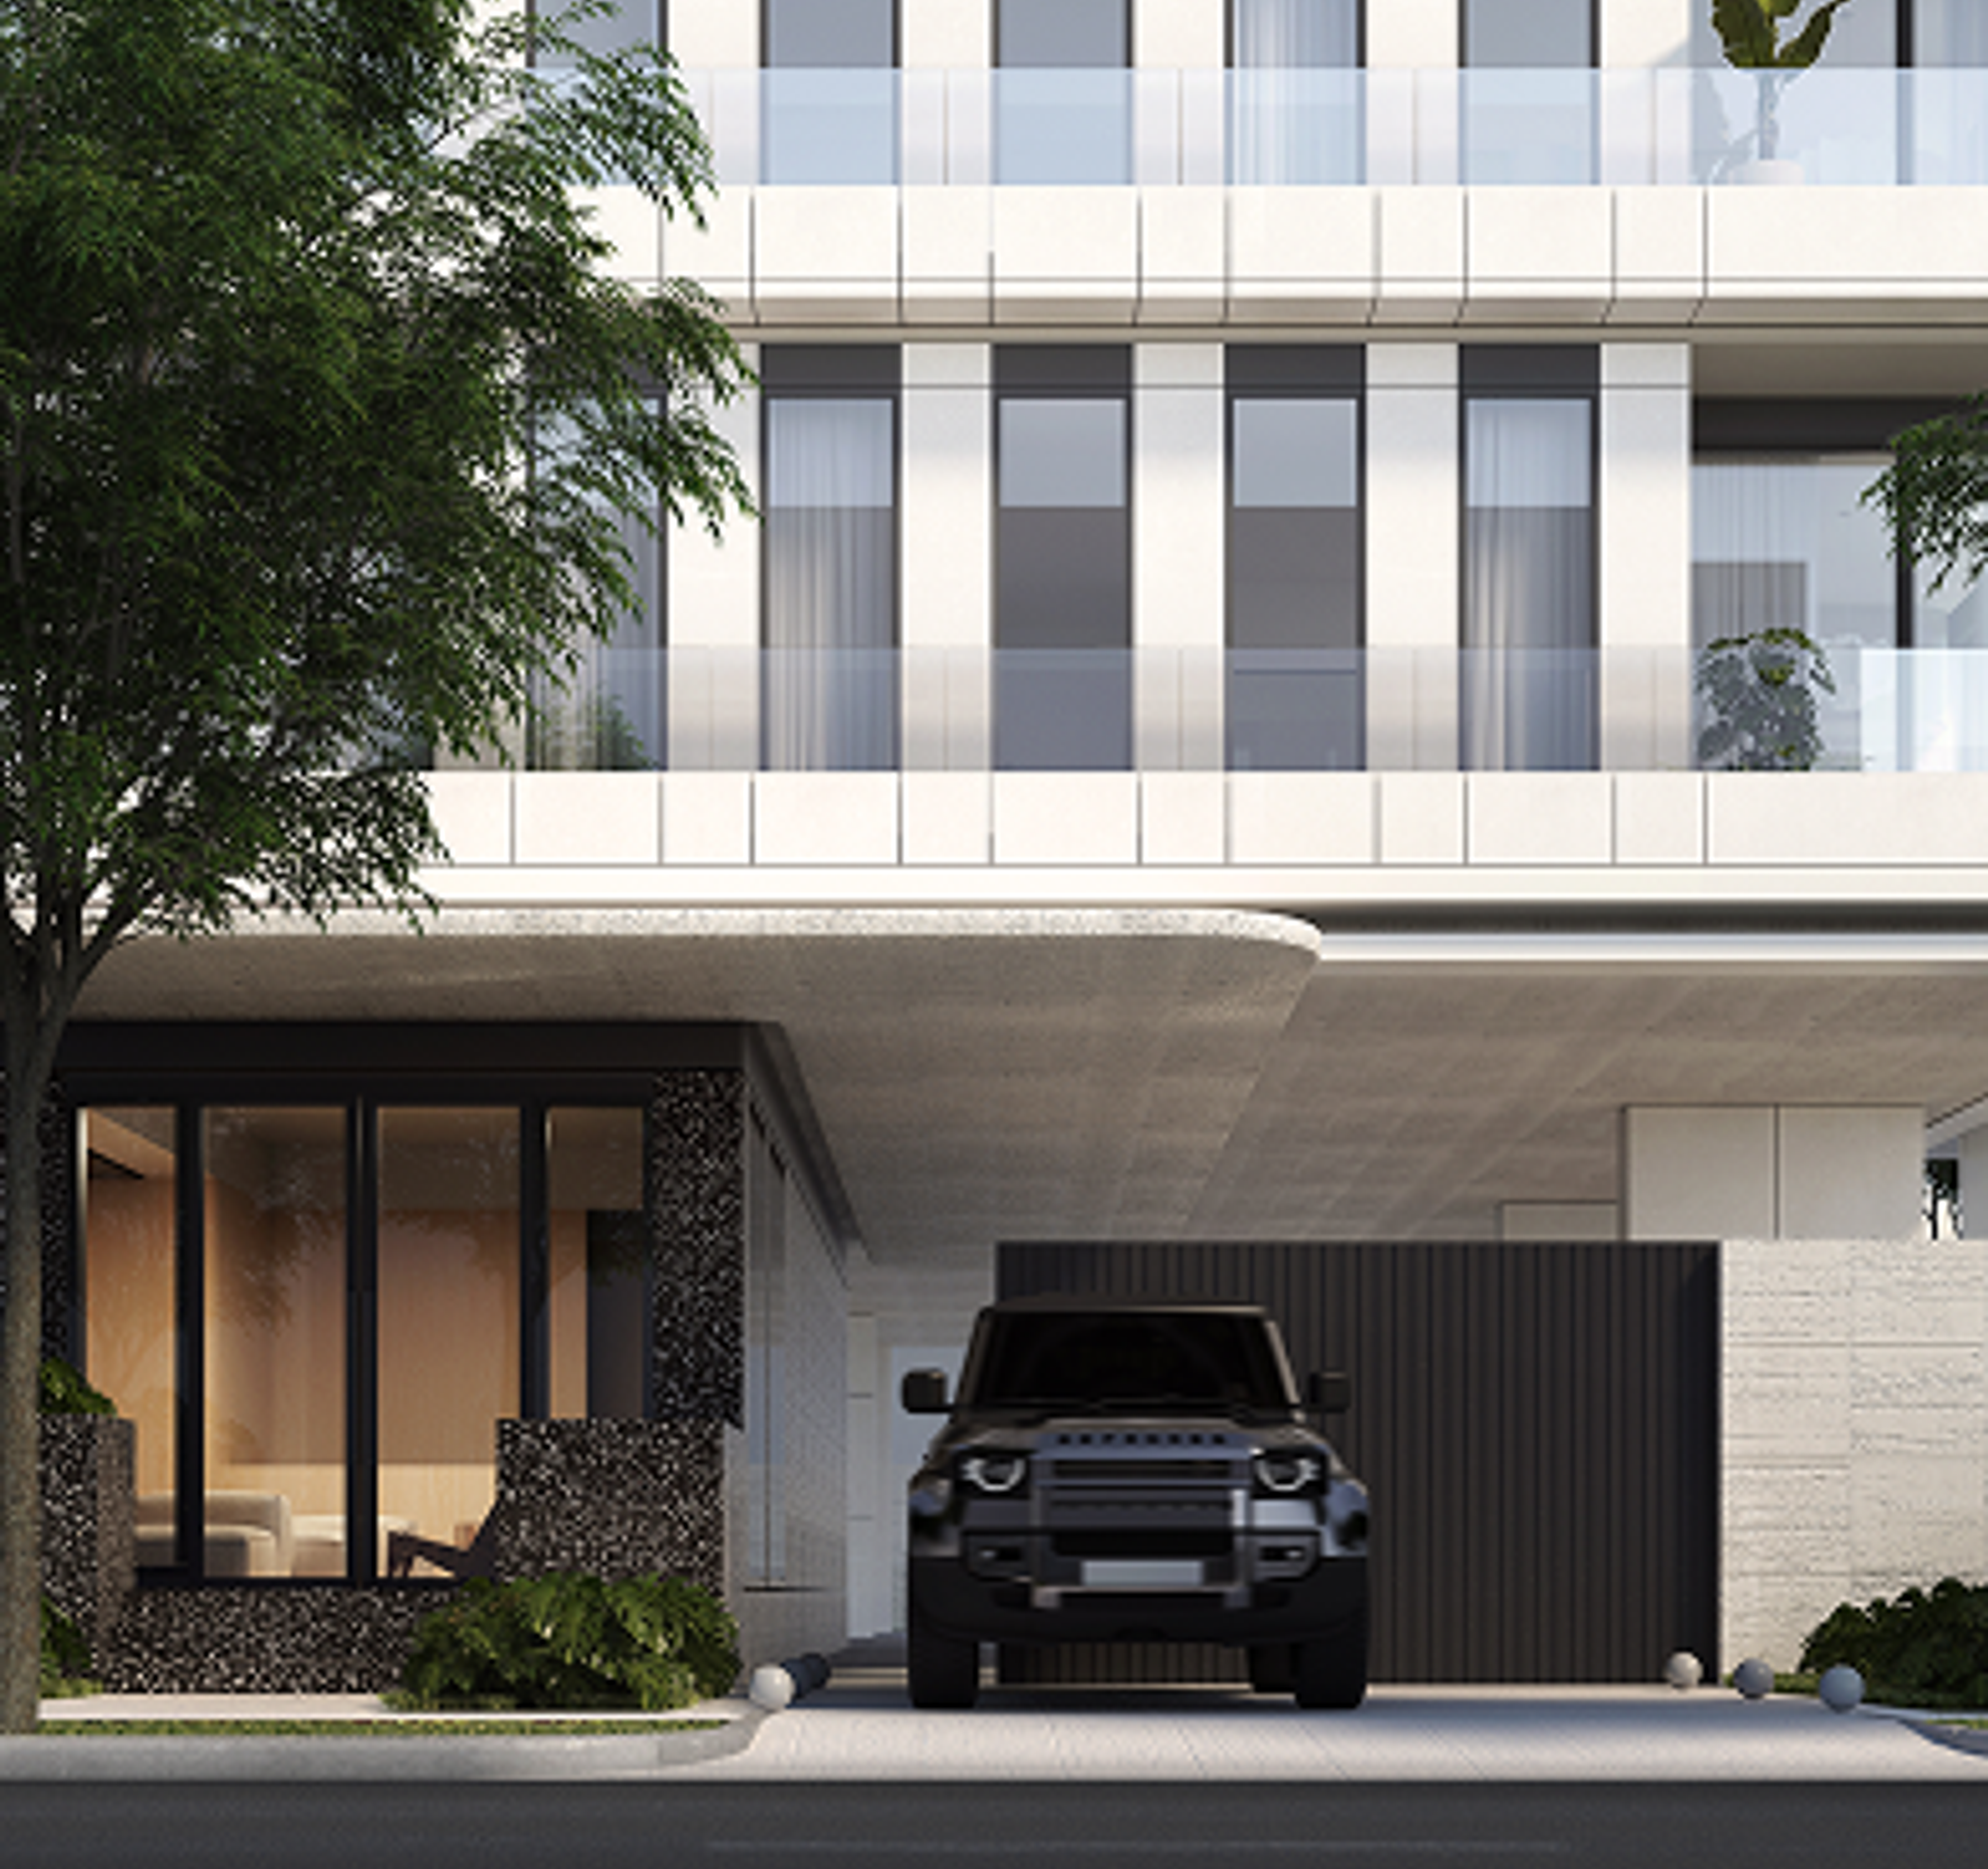
Two Level Parking
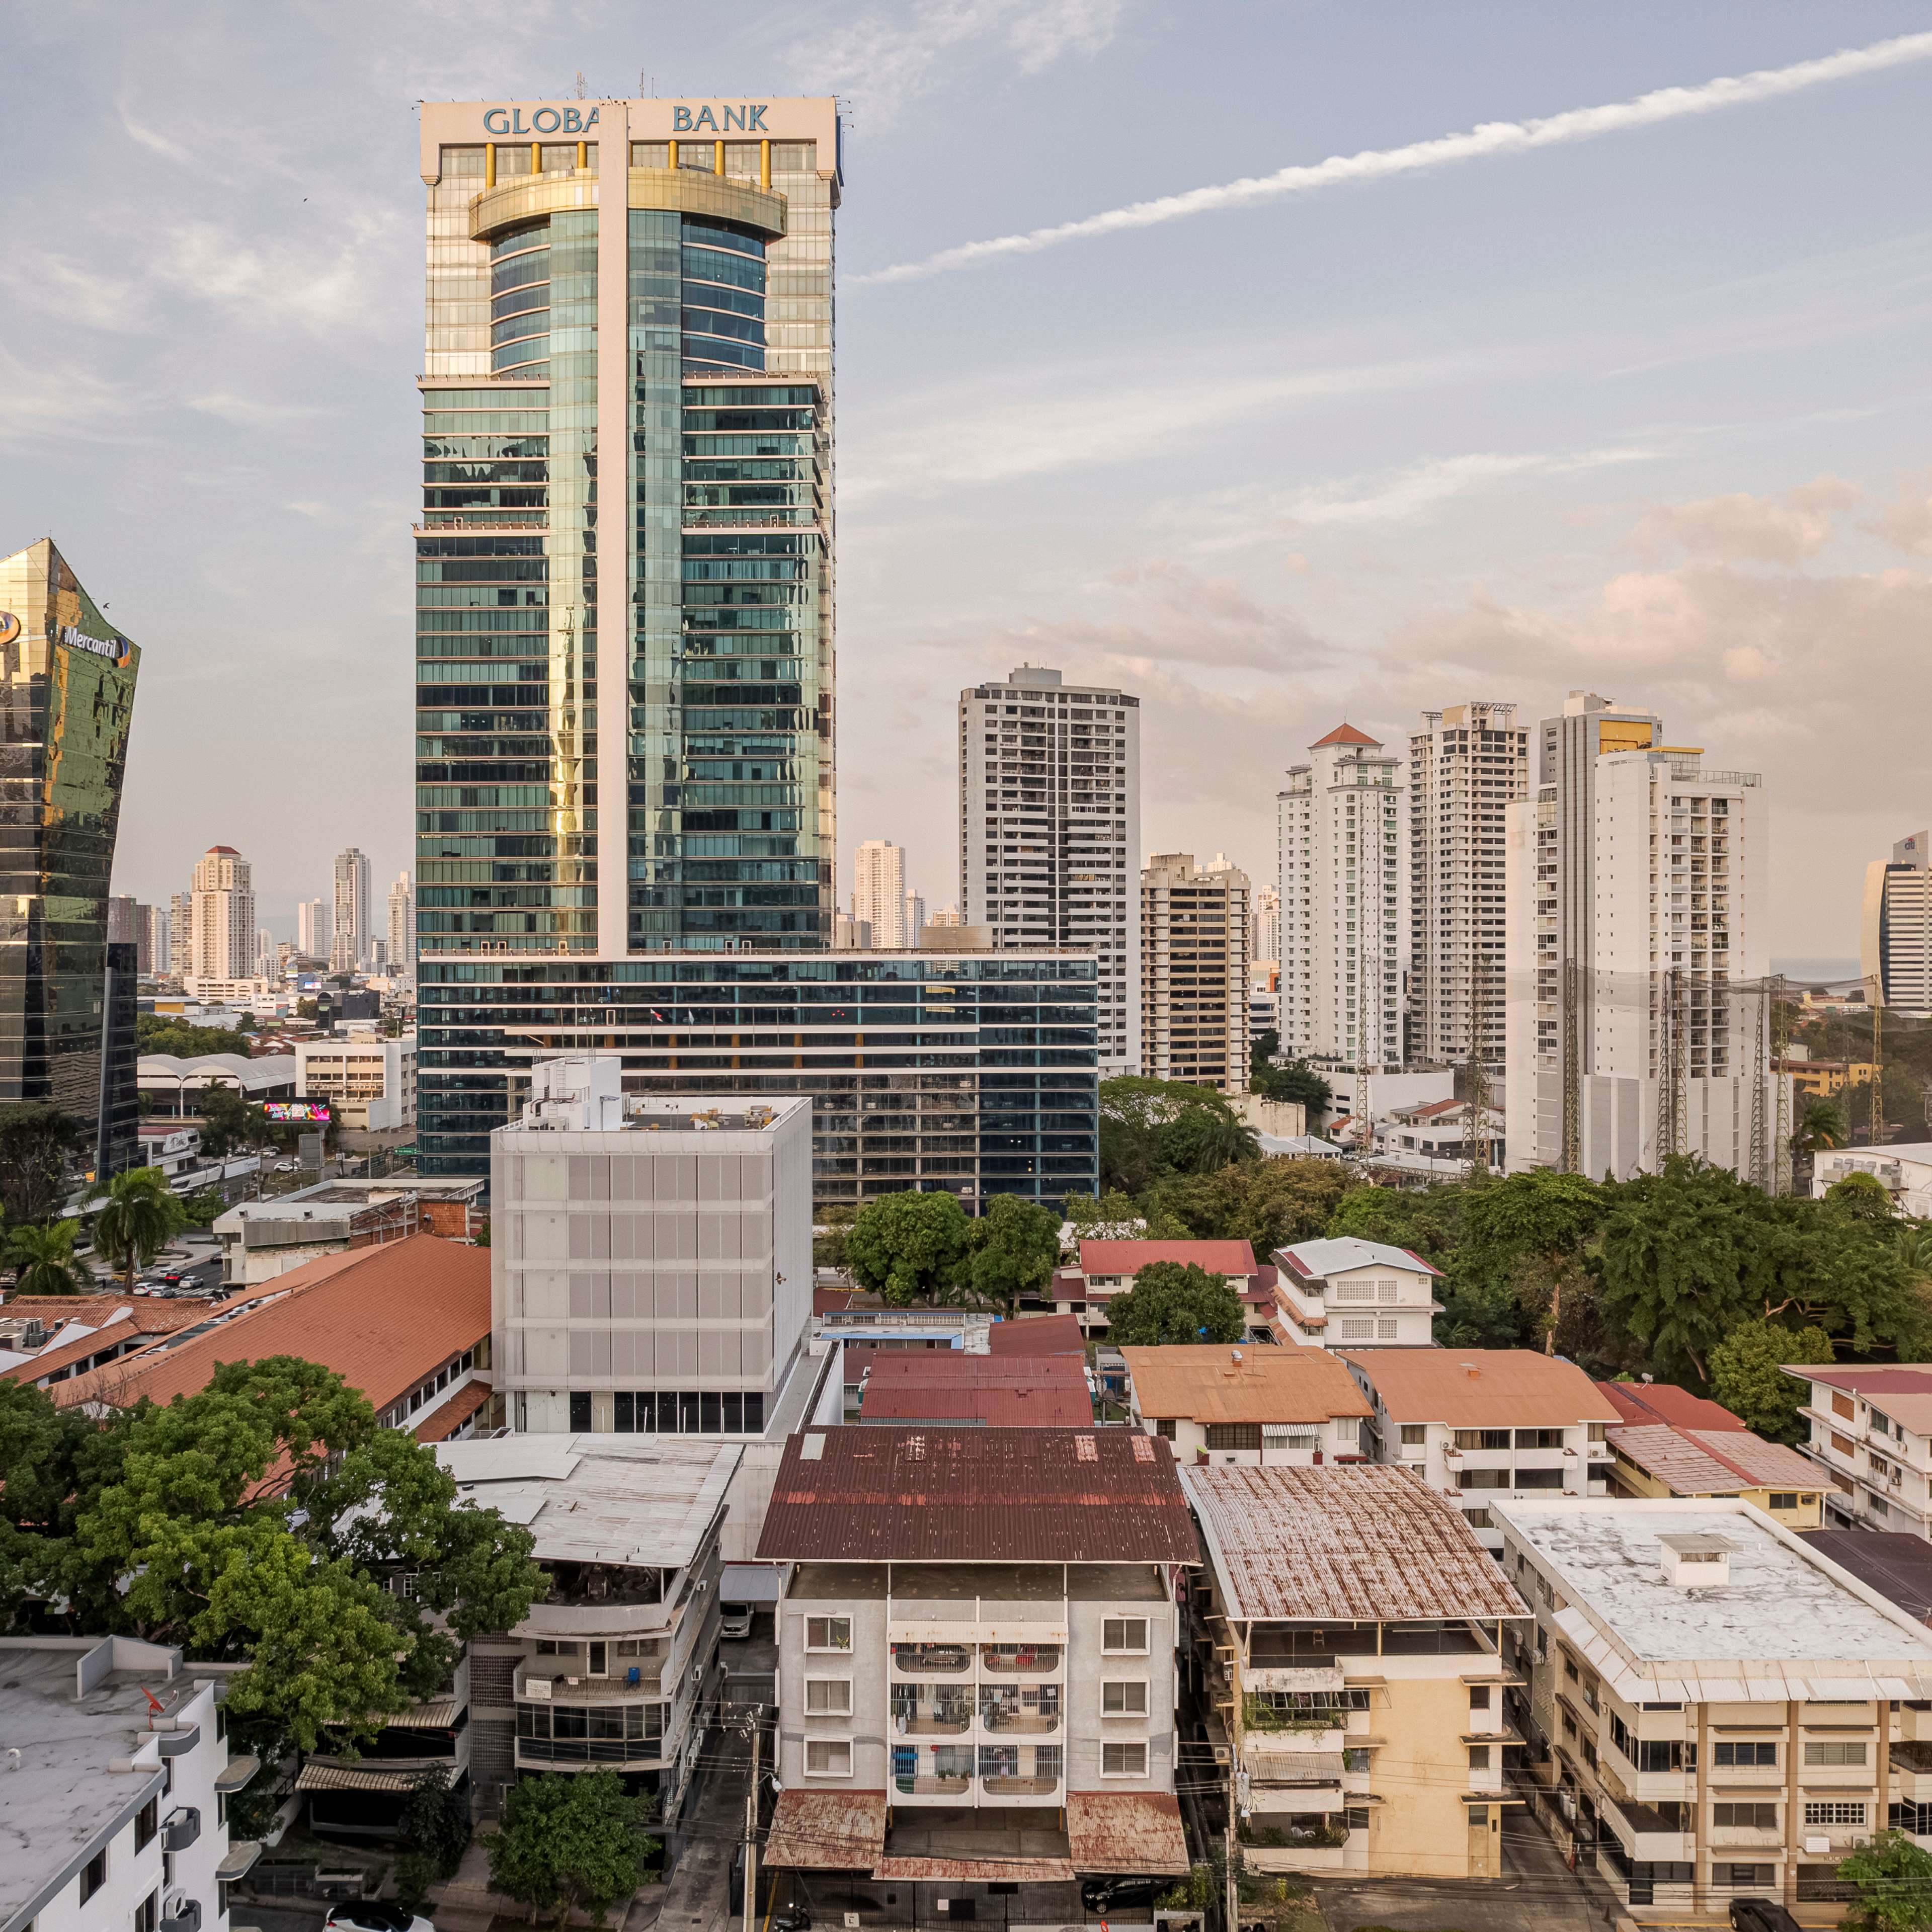
A point of connection with its surroundings, where everything happens at human scale: accessible, near.
Its location offers an uncommon combination of centrality, connectivity, and calm — living in the city with efficiency and elegance, at a point where proximity becomes quality of life.
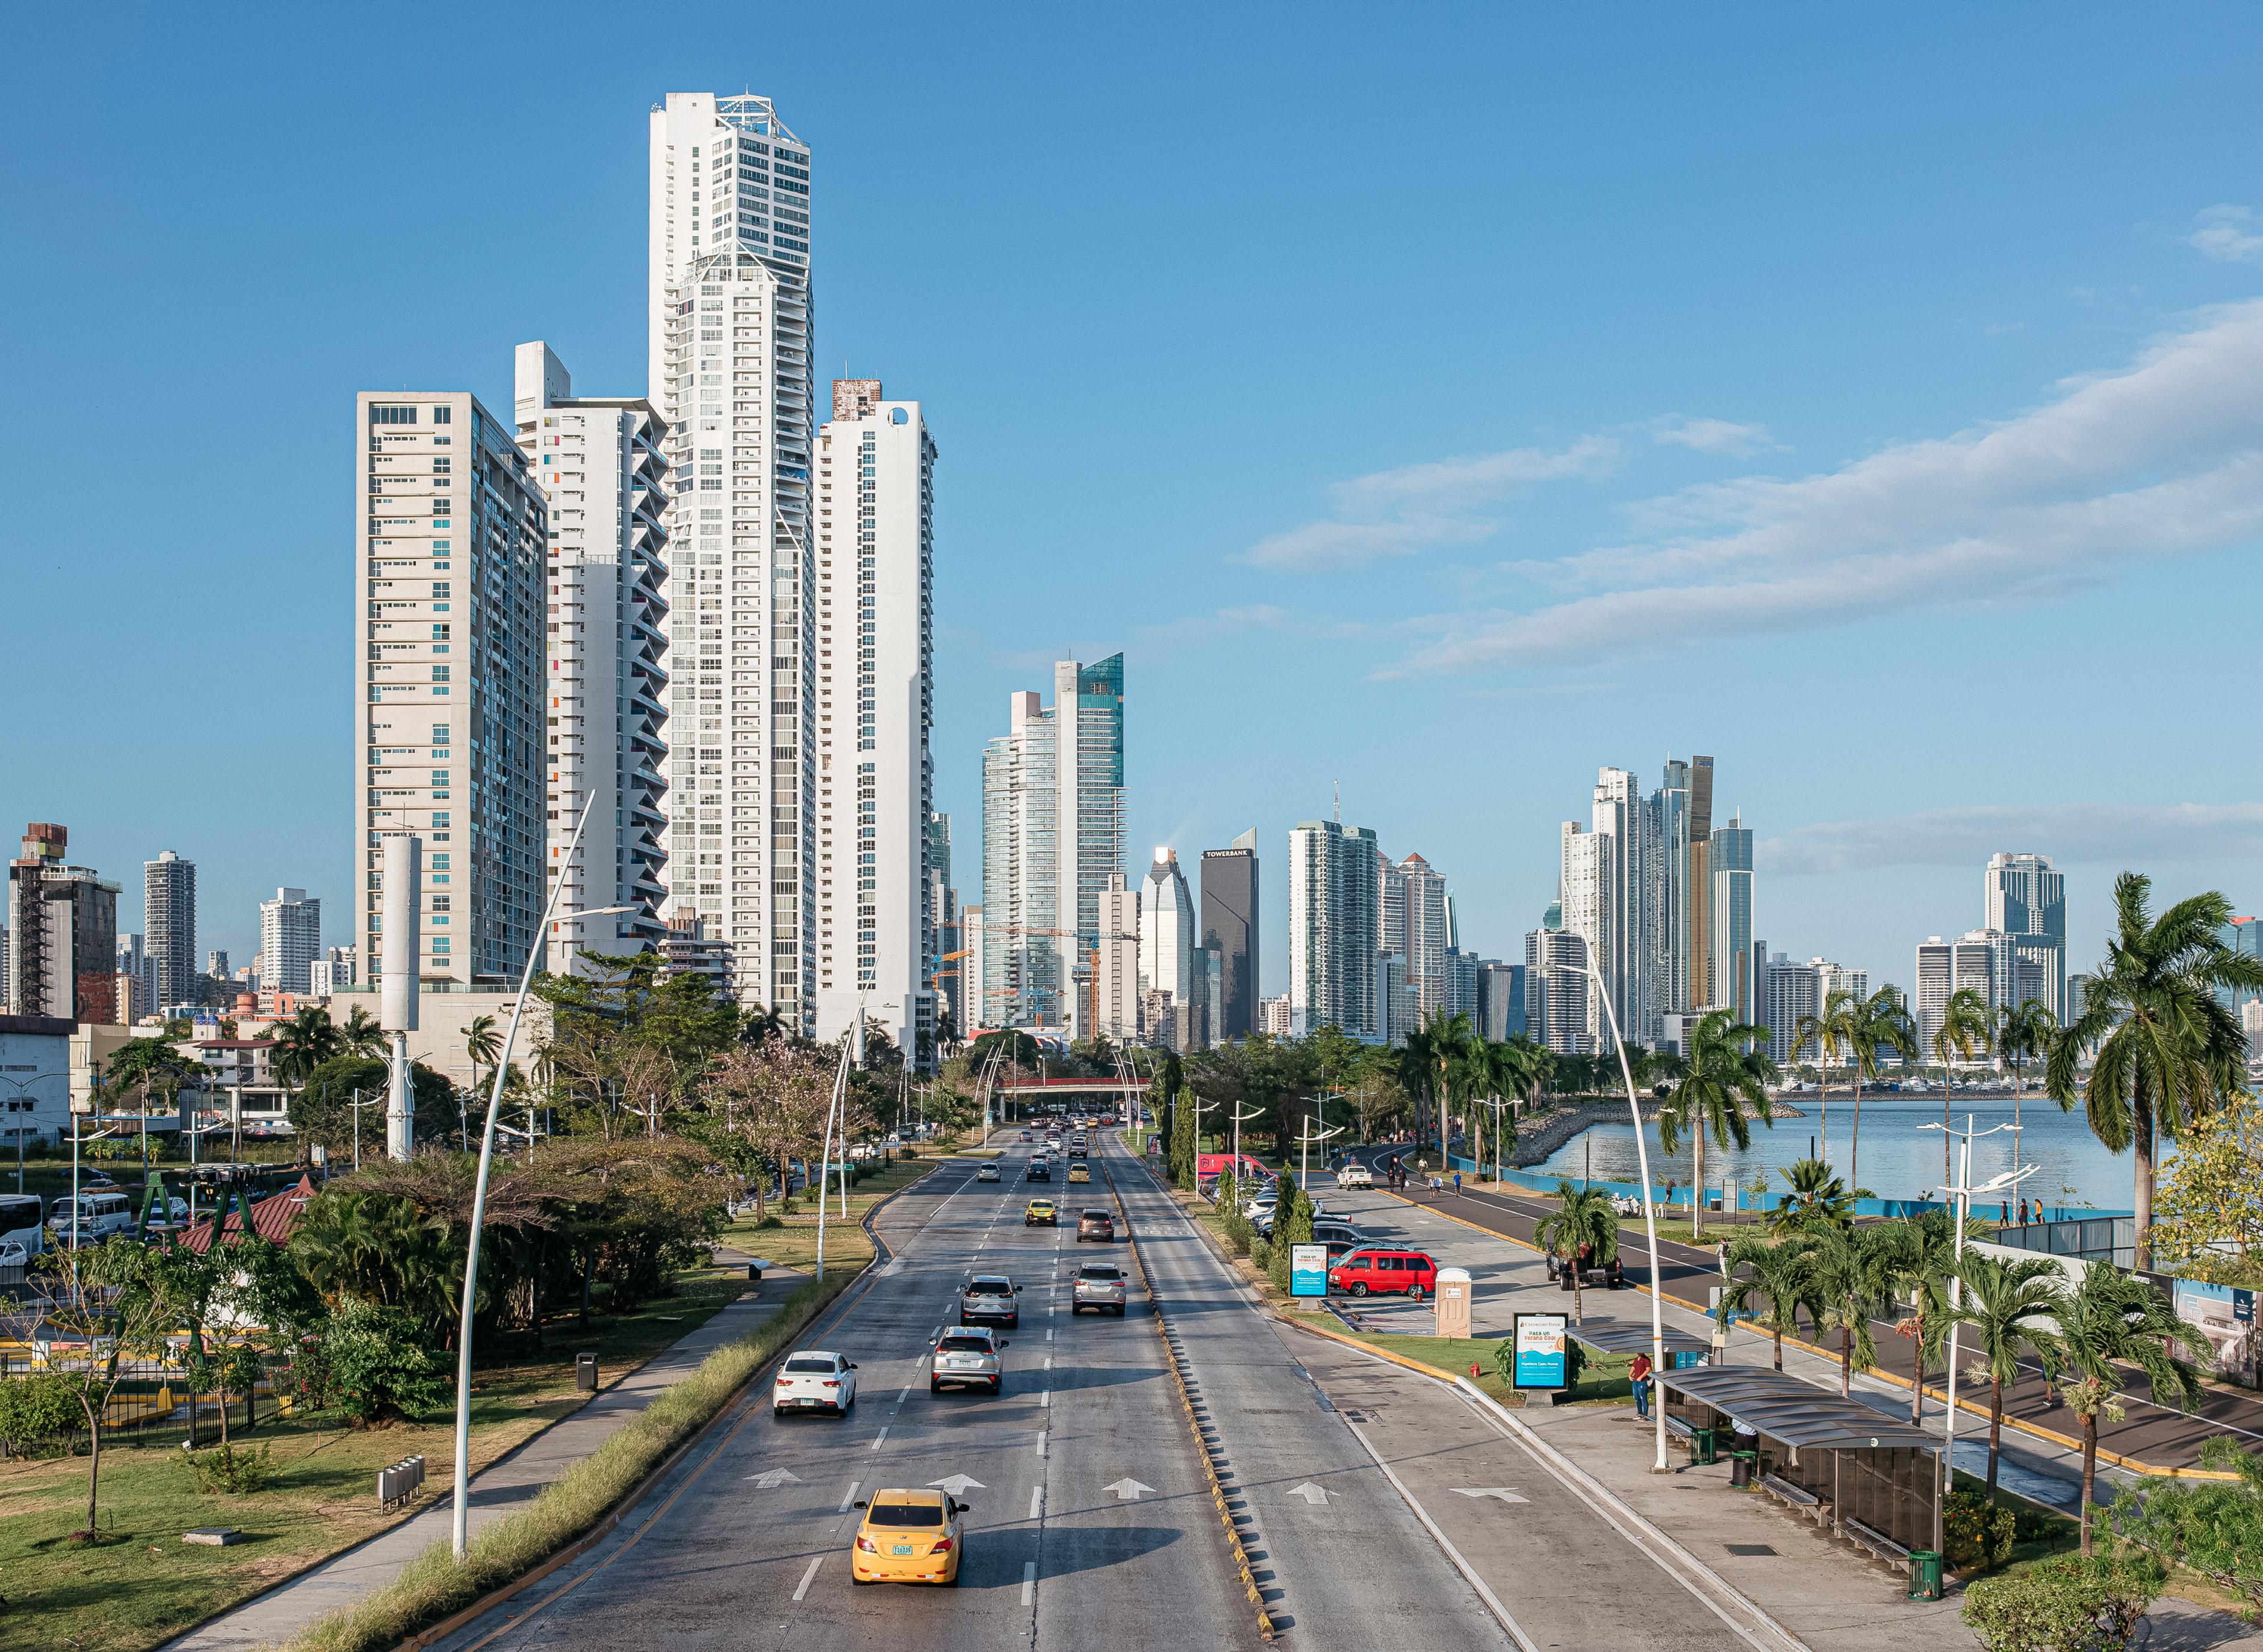
1 / 3
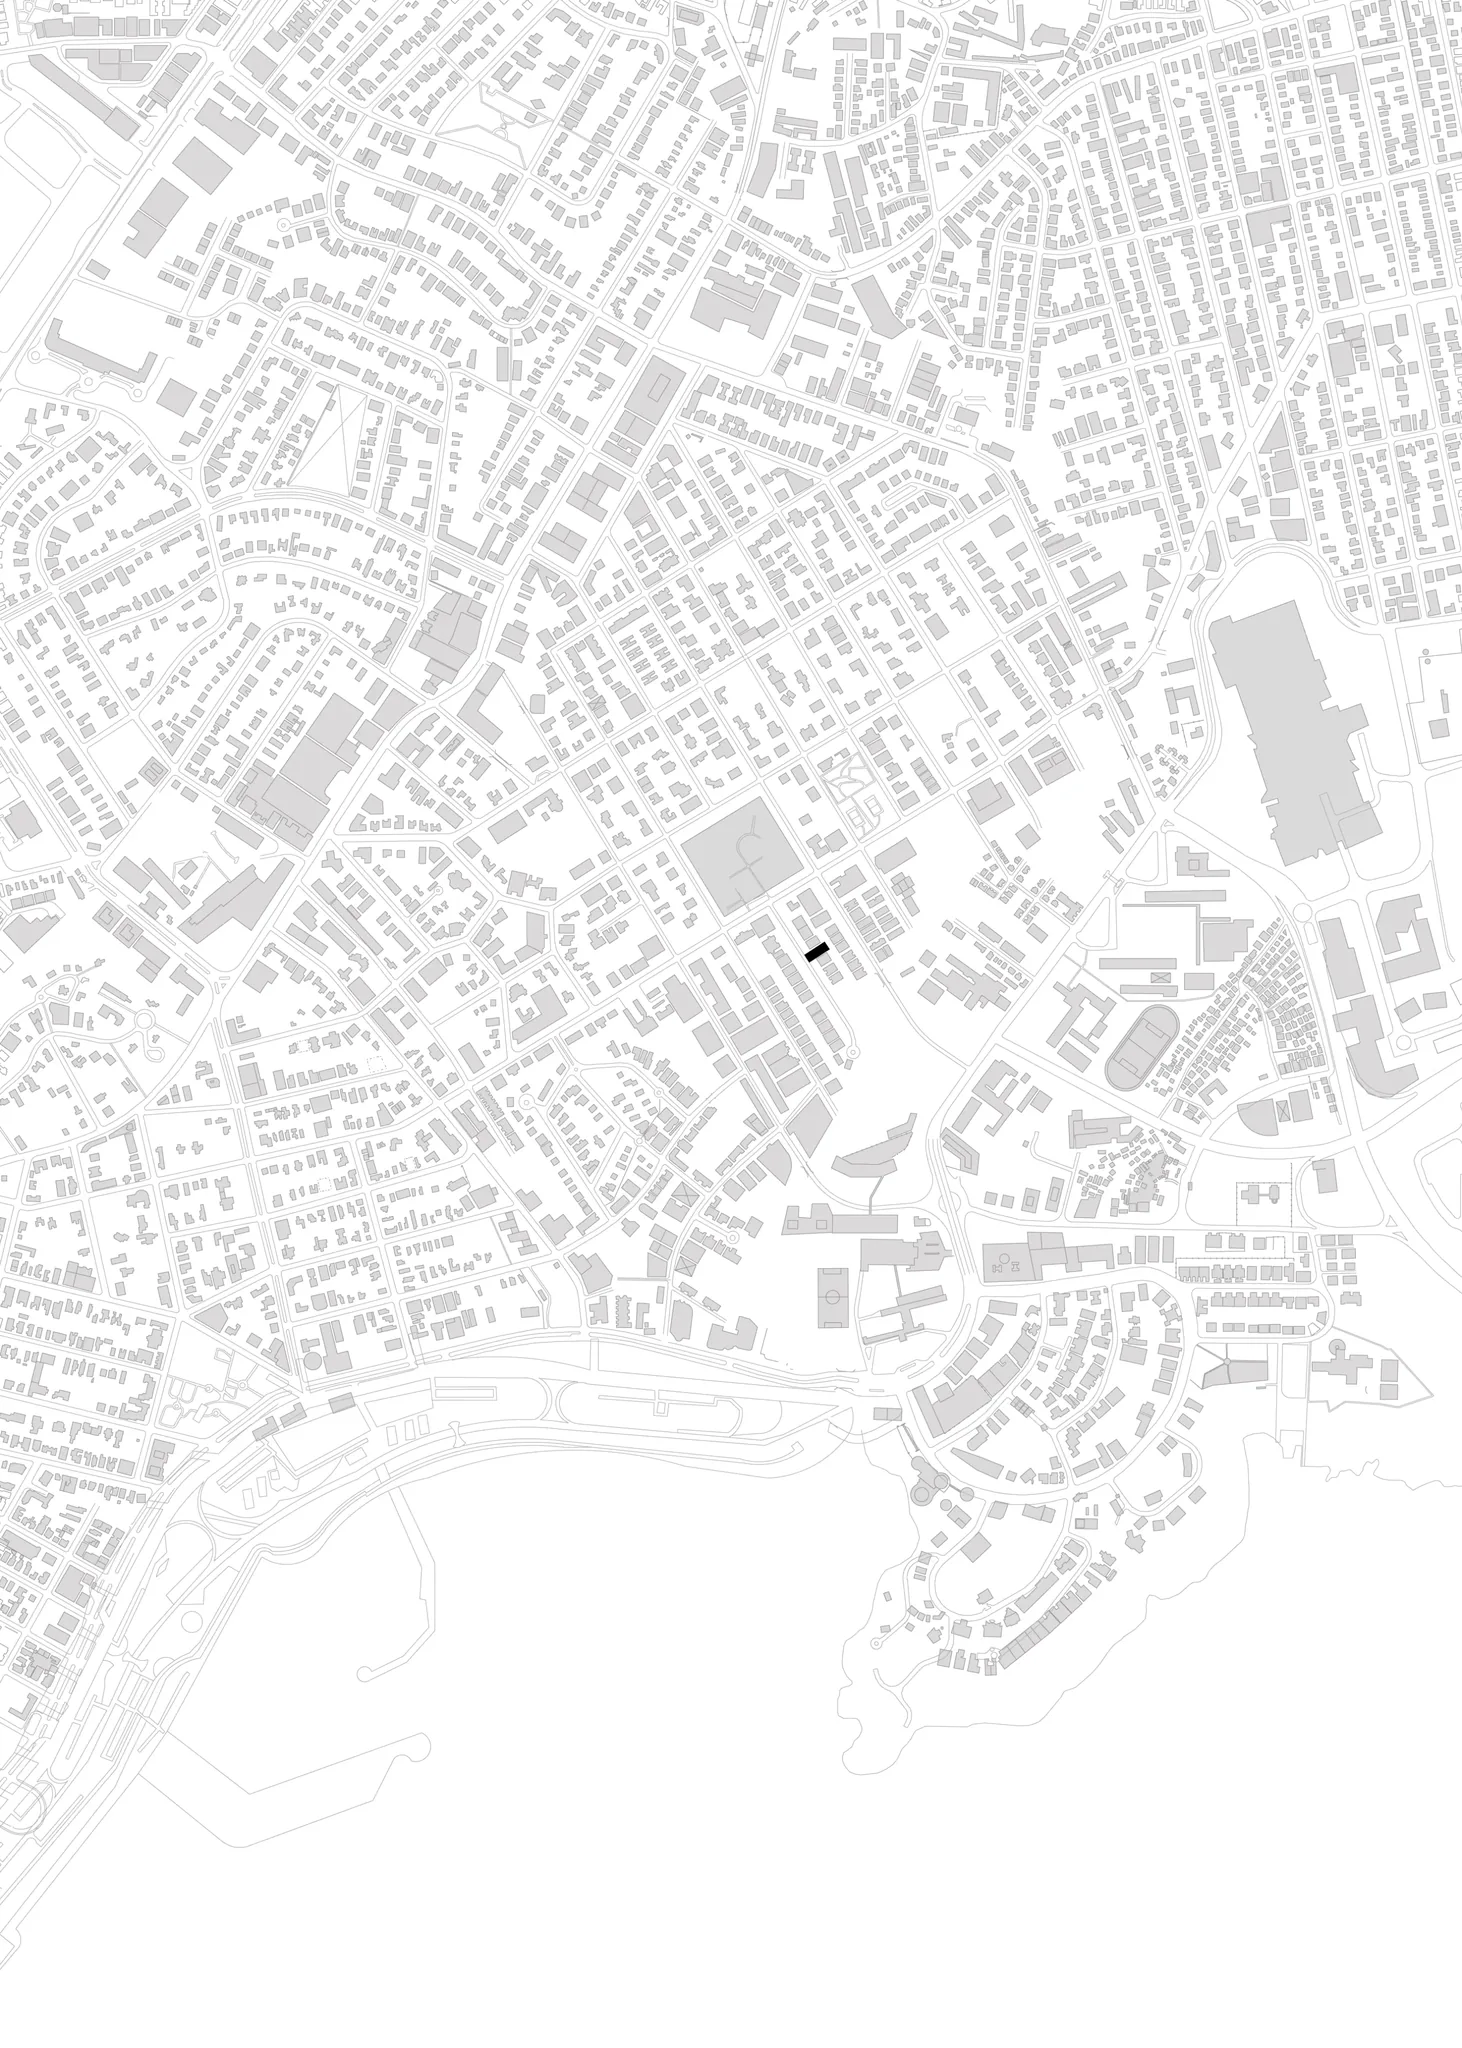
Located in Calle 55 Este, Obarrio, Panama City, Panama
A point of connection with its surroundings, where everything happens at human scale: accessible, near.
Its location offers an uncommon combination of centrality, connectivity, and calm — living in the city with efficiency and elegance, at a point where proximity becomes quality of life.
Located in Calle 55 Este, Obarrio, Panama City, Panama
1 / 3

A new way of living
The opening of an architectural experience — conceived in proportion, in material, in silence.
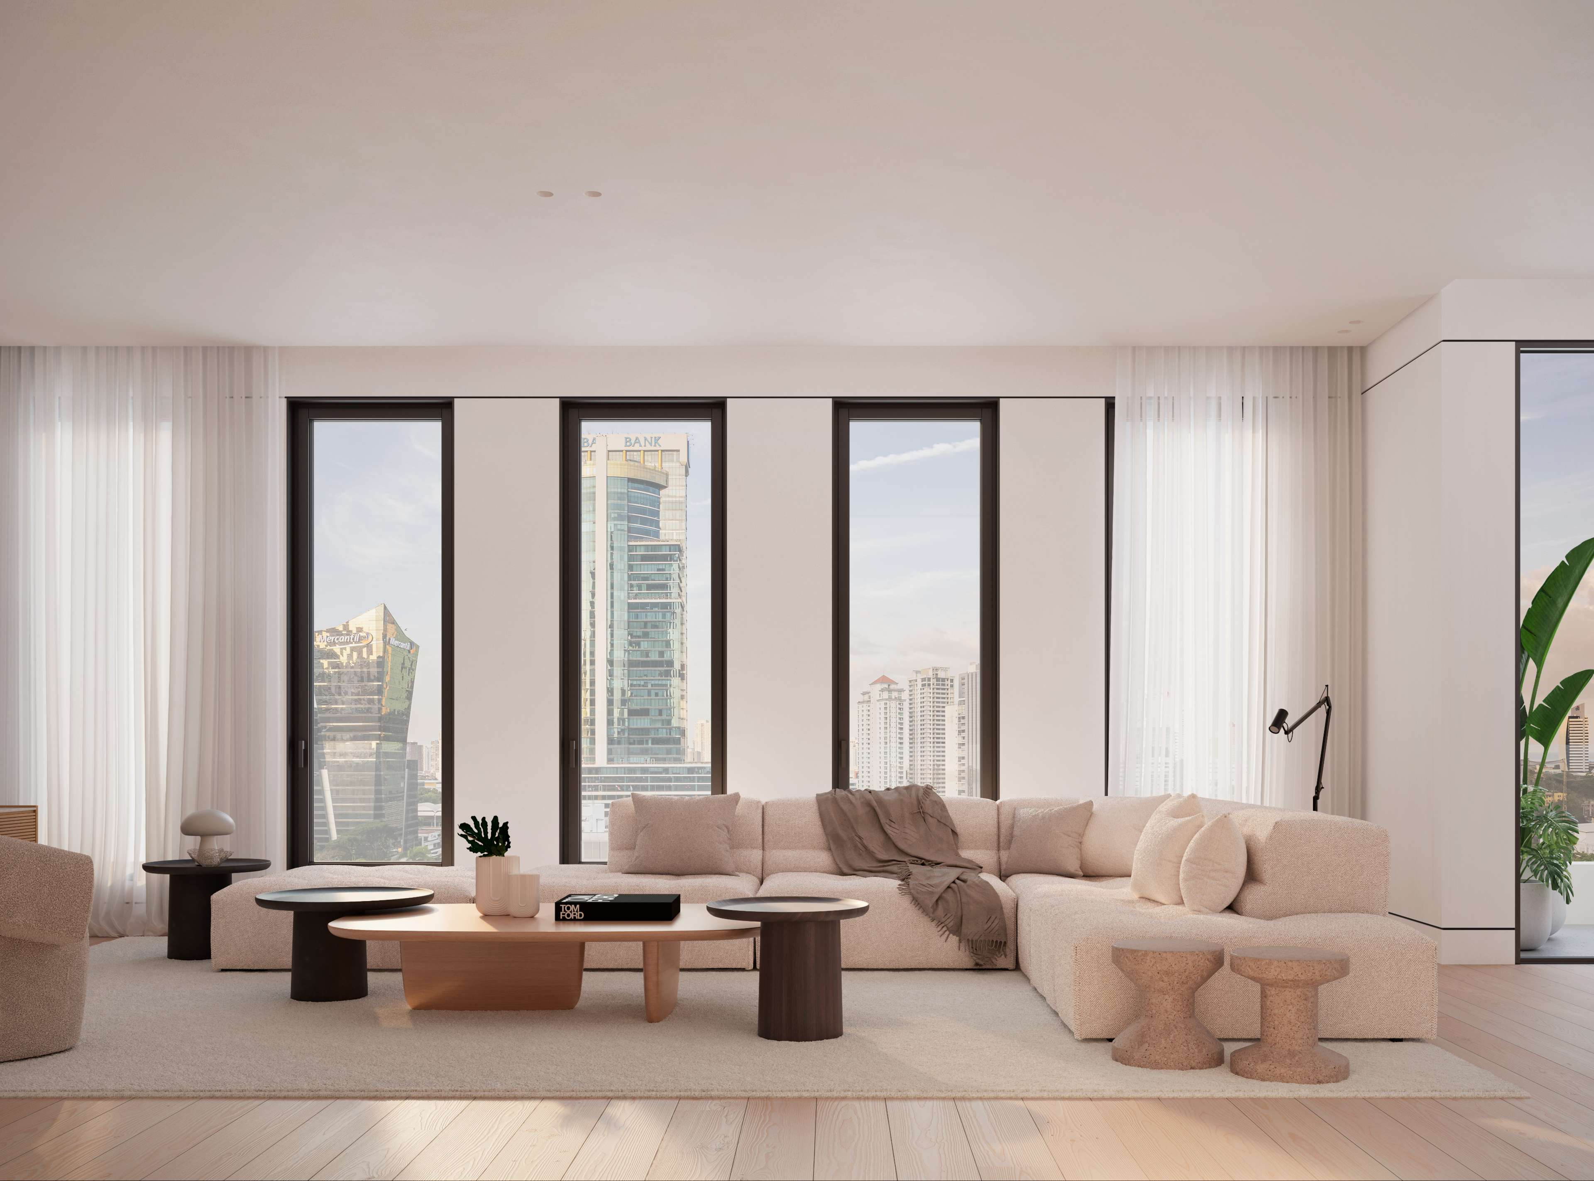
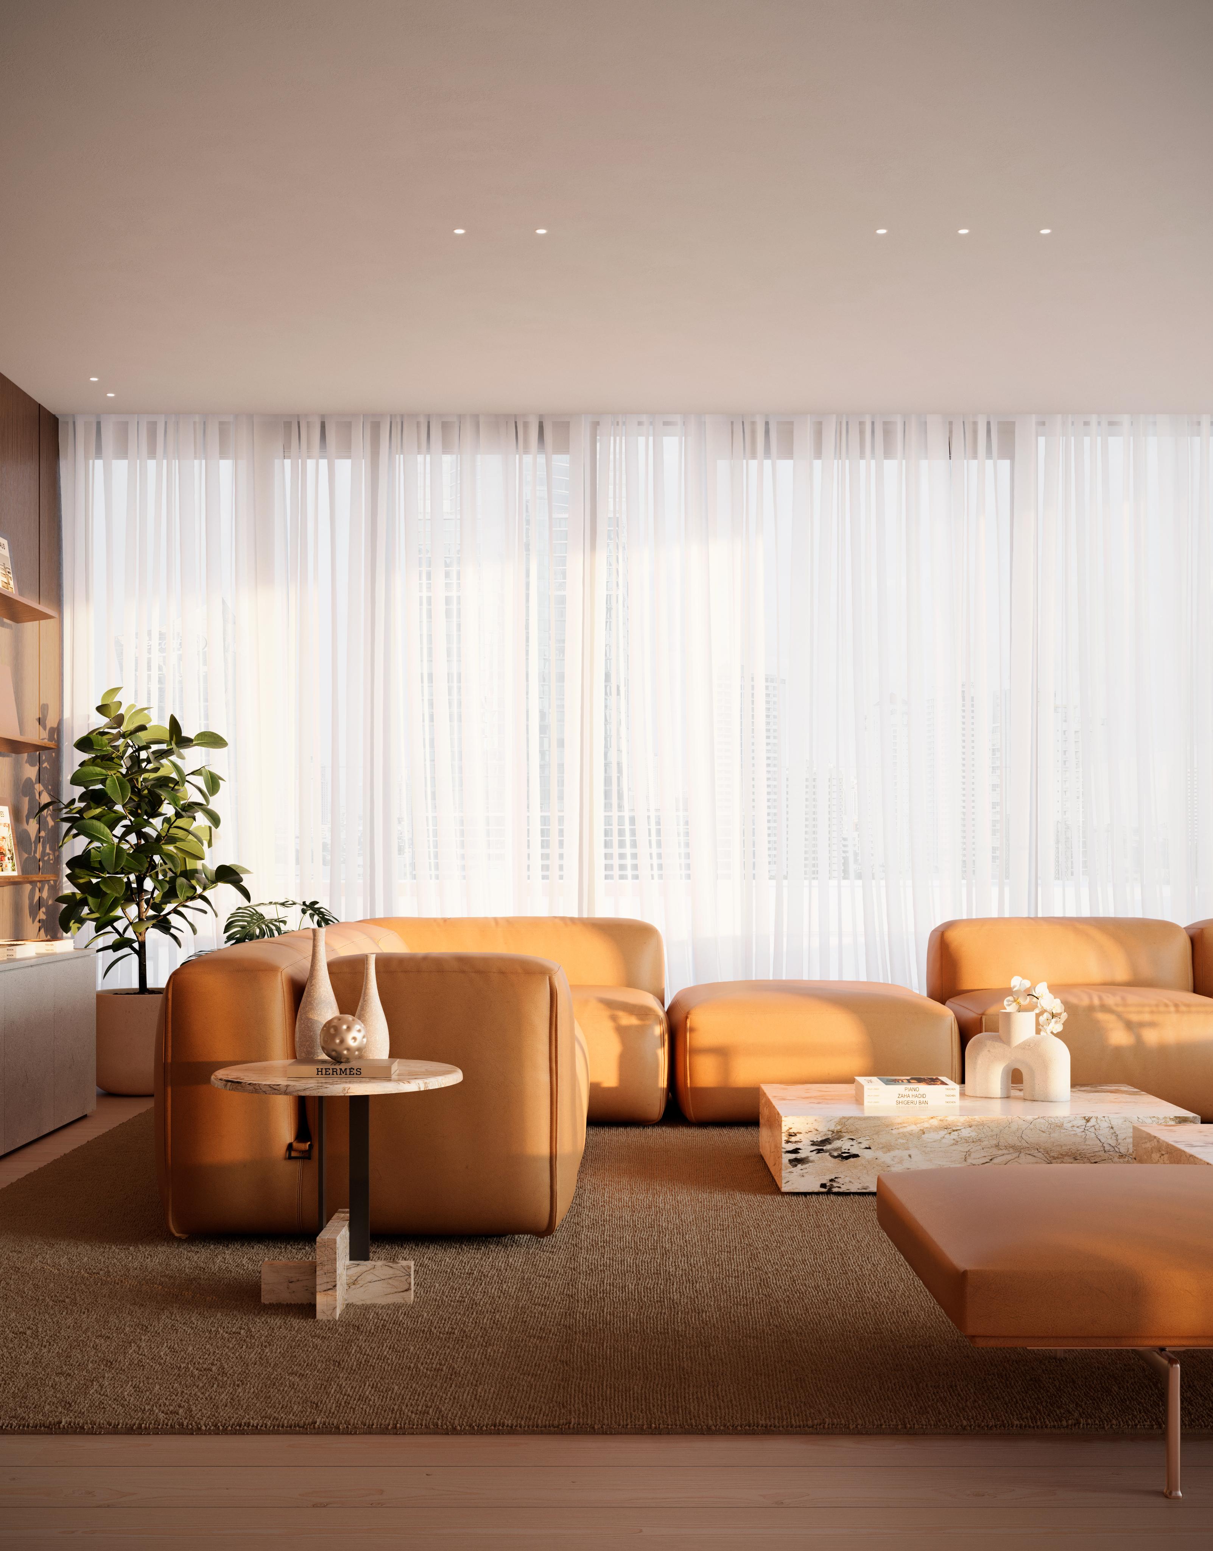
Two Bedroom Living Room
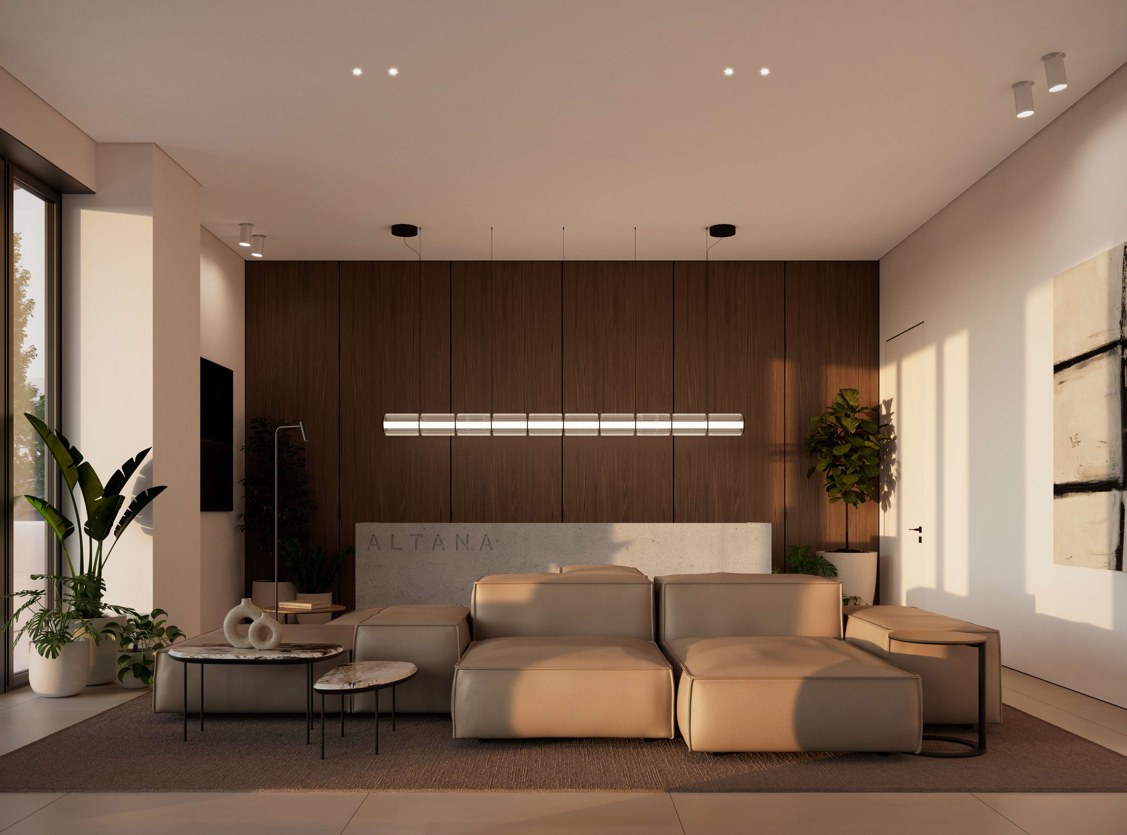
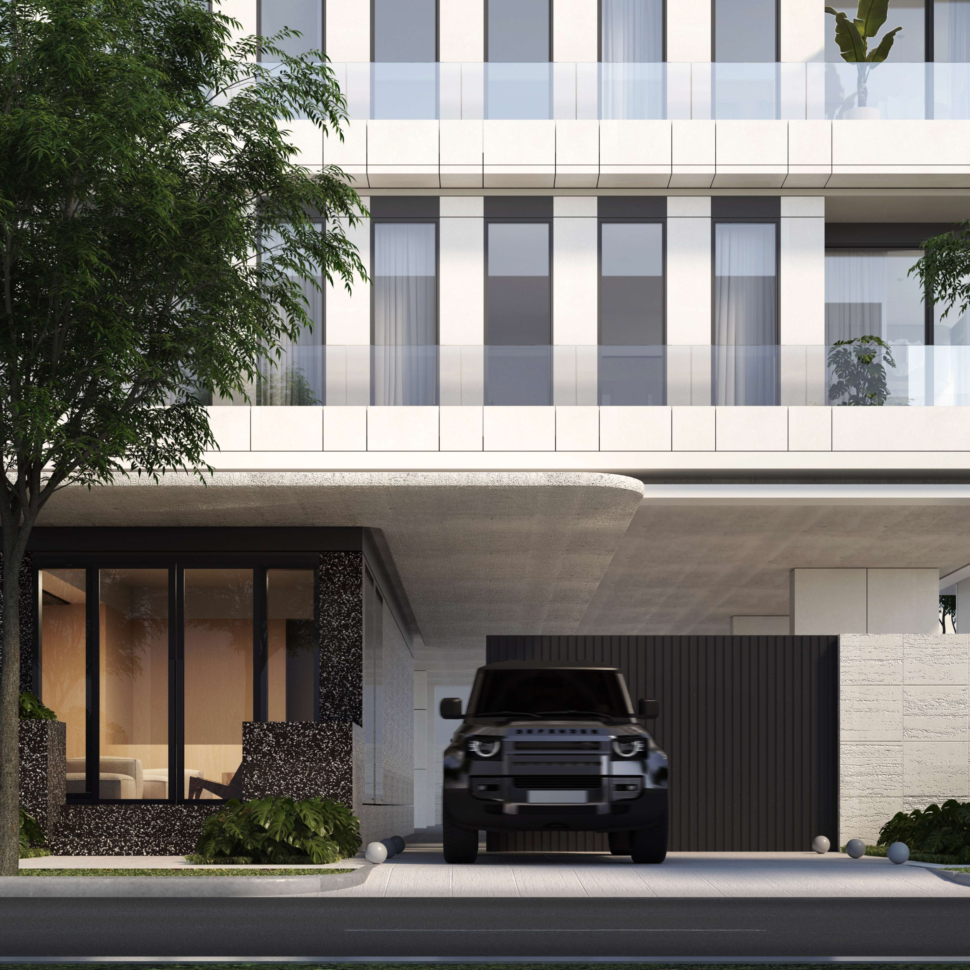
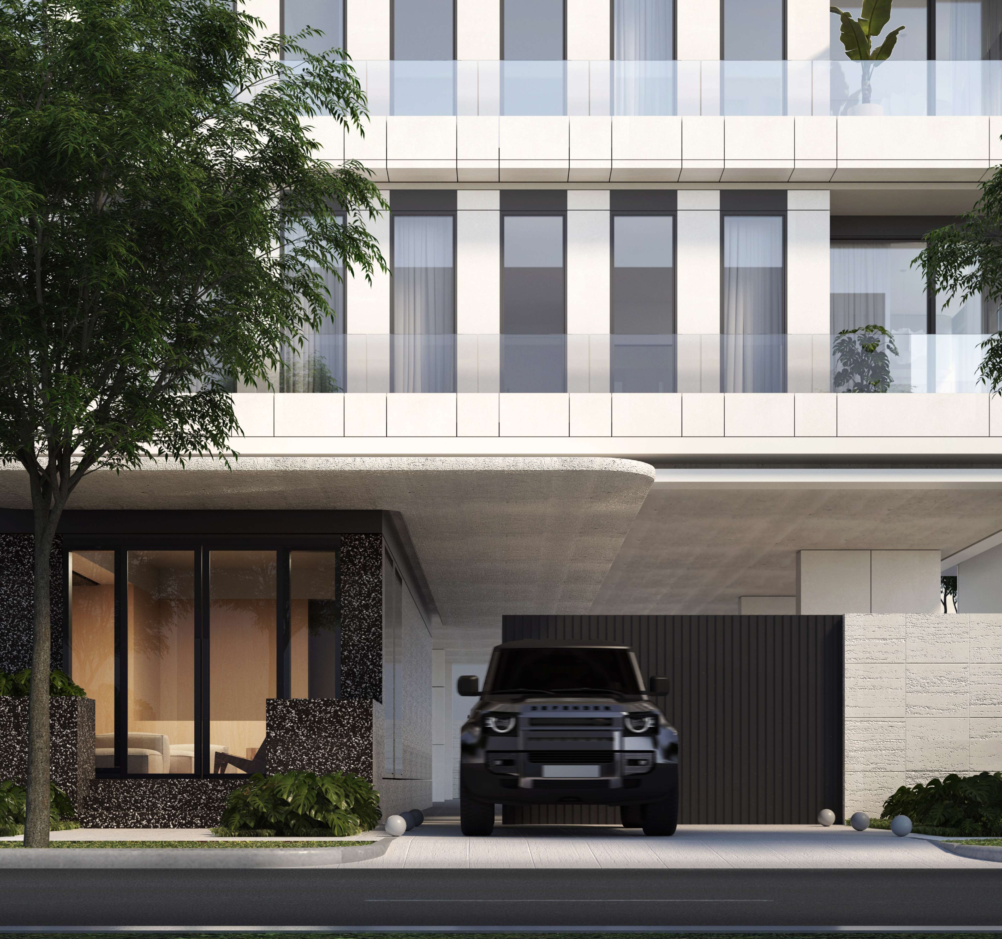
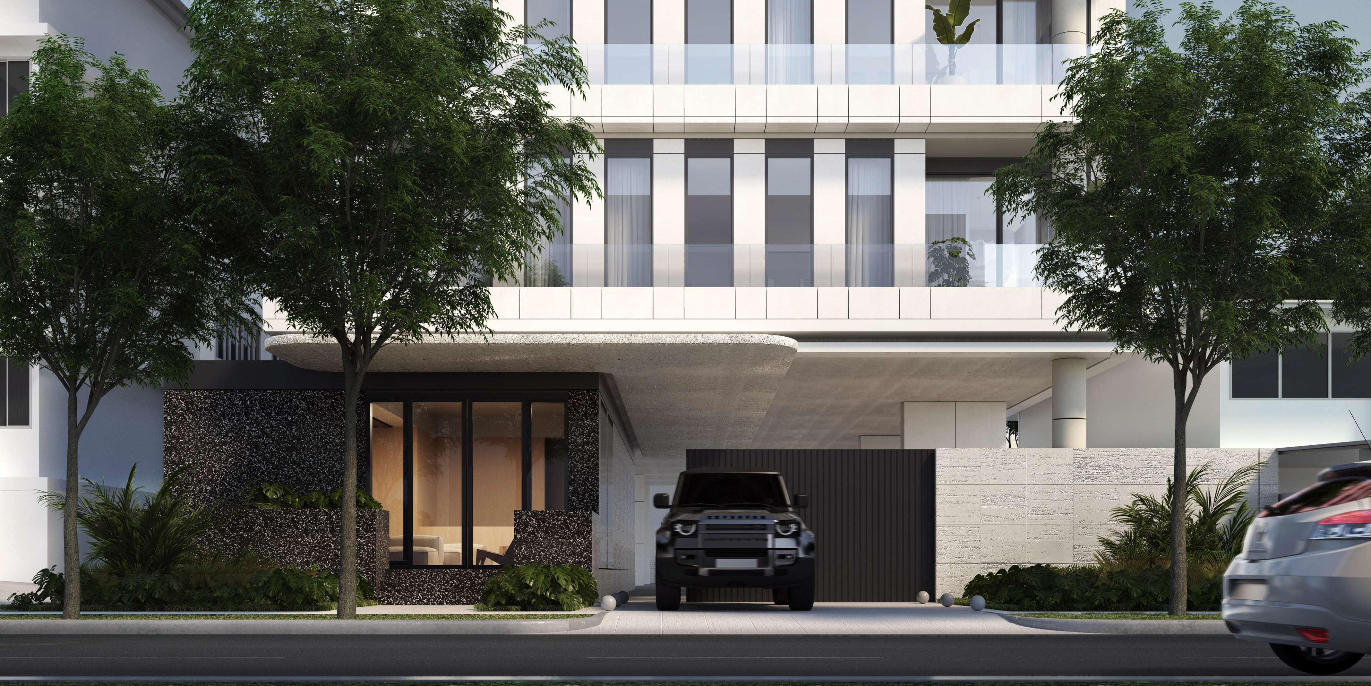
Building Lobby